
Search results for "Cast j" in Home Design Ideas
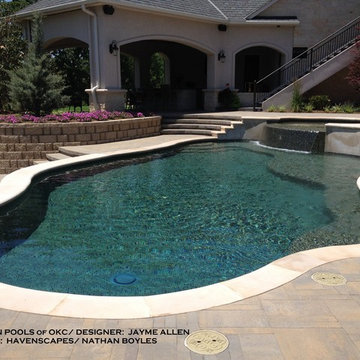
 J. Allen Designs
This luxurious retreat located on a hillside with extreme elevation change. This project features Pavestone retaining walls and decks, cast stone coping, tile interior finish, sun ledges, and vanishing edge fountain feature

 J.A. Long, Inc
Built by:
J.A. Long, Inc
Design Builders
Inspiration for a large transitional open concept travertine floor living room remodel in Jacksonville with beige walls, a two-sided fireplace, a stone fireplace and a wall-mounted tv
Inspiration for a large transitional open concept travertine floor living room remodel in Jacksonville with beige walls, a two-sided fireplace, a stone fireplace and a wall-mounted tv
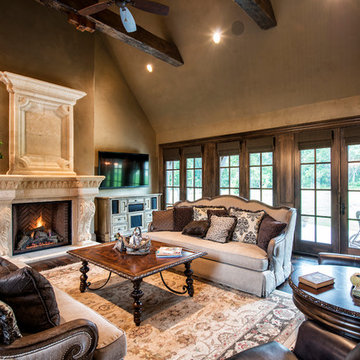
 J.L. Thompson Design Group
Large french country open concept dark wood floor living room photo in Other with beige walls, a standard fireplace and a wall-mounted tv
Find the right local pro for your project
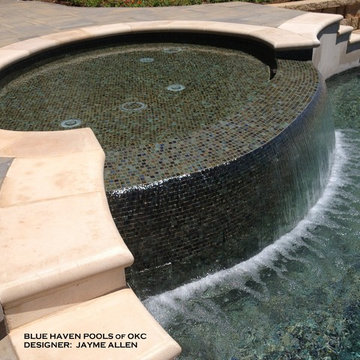 J. Allen Designs
This luxurious retreat located on a hillside with extreme elevation change. This project features Pavestone retaining walls and decks, cast stone coping, tile interior finish, sun ledges, and vanishing edge fountain feature
 J.C. MOAG, INC.

This unique Hite Ave. Residential Kitchen Remodel pairs colors and textures. Blocks of Back Painted, Cast Glass are custom fit to work around the older home's space, reflecting light for a clean, transitional design. This open concept kitchen matches original wood flooring with flat panel painted cabinets and stainless steel fixtures. The kitchen layout is L-shaped with a floating island. The island houses a 5 burner gas range. The custom, blue green glass countertop is polished and back painted. Fabrication by J.C Moag Glass, located in Jeffersonville, Indiana and servicing Ketuckiana and the Ohio valley area. JC Moag Co. and their installation team, Hot Rush Glass, make and will install kitchen and bathroom countertops and bars to a builder or client's specifications. photo credits: jcmoag
 Cynthia J. Hoffman Interior Design, Inc.
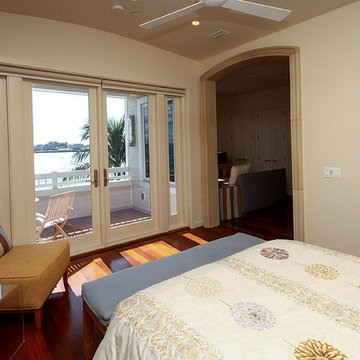
Master Bedroom with view of ocean and Key West. View of Master Sitting Room. Ipe floors extend to balcony. Rust armless chair with striped lumbar pillow, Print duvet cover, teak bench with blue cushion, cast stone arch, nautilus shell art.
 J T Designz Services
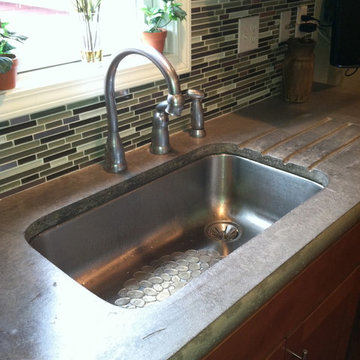
Eat-in kitchen - contemporary u-shaped eat-in kitchen idea in Other with an undermount sink, shaker cabinets, medium tone wood cabinets, concrete countertops, multicolored backsplash, glass tile backsplash and stainless steel appliances

Sponsored
Columbus, OH

Hope Restoration & General Contracting
Columbus Design-Build, Kitchen & Bath Remodeling, Historic Renovations
 Mariane Wheatley-Miller

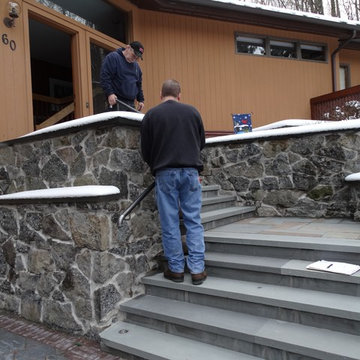
We designed the driveway to have precast concrete pavers with a wet cast paver edging. A granite curb laid level with pavers for additional strength. The entire driveway is not heated for winter. New bluestone step treads are added and narrow grooves are cut underneath so we could also heat the steps and landings. New bluestone wall caps are added as well as LED wall lights, steps lights and under the wall caps. A new handrail was also added for safety and ease.
 Mariane Wheatley-Miller
We designed the driveway to have precast concrete pavers with a wet cast paver edging. A granite curb laid level with pavers for additional strength. The entire driveway is not heated for winter. New bluestone step treads are added and narrow grooves are cut underneath so we could also heat the steps and landings. New bluestone wall caps are added as well as LED wall lights, steps lights and under the wall caps. A new handrail was also added for safety and ease.
 J.C. MOAG, INC.

This Louisville, Kentucky, Residential Kitchen Remodel displays a mix of surfaces and textures. Custom glass countertop is paired with butcher block, warm-white painted cabinets, black and stainless appliances and a stone- tile back splash for a transitional kitchen design that is both sophisticated and accessible. This galley kitchen is a more traditional, french country design, elevated by the clever surprise of the custom, blue green glass counter top. Cast and Fused glass is machine edged, hand polished and back painted; Fabrication by J.C. Moag Glass, located in Jeffersonville, Indiana and servicing Ketuckiana and the Ohio valley area. J.C. Moag Co. and their installation team, Hot Rush Glass, make and install kitchen/ bathroom countertops and bars to a builder or client's specifications. photo credits: jcmoag
 Elizabeth Home Decor & Design, Inc.
Michael J. Lee Photography
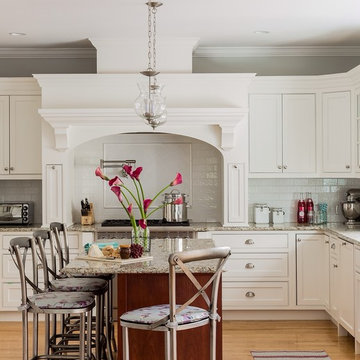
Example of a classic l-shaped medium tone wood floor kitchen design in Boston with beaded inset cabinets, white cabinets, white backsplash, subway tile backsplash, stainless steel appliances and an island
Example of a classic l-shaped medium tone wood floor kitchen design in Boston with beaded inset cabinets, white cabinets, white backsplash, subway tile backsplash, stainless steel appliances and an island
 J.L. Thompson Design Group
James Maidhoff
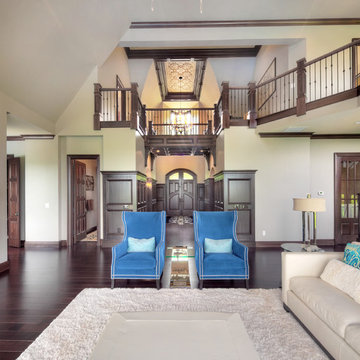
Inspiration for a large timeless open concept dark wood floor living room remodel in Other with beige walls, a standard fireplace, a stone fireplace and no tv
Inspiration for a large timeless open concept dark wood floor living room remodel in Other with beige walls, a standard fireplace, a stone fireplace and no tv
 J.C. MOAG, INC.
This unique Hite Ave. Residential Kitchen Remodel pairs colors and textures. Blocks of Back Painted, Cast Glass are custom fit to work around the older home's space, reflecting light for a clean, transitional design. This open concept kitchen matches original wood flooring with flat panel painted cabinets, custom cabinet hardware and stainless steel fixtures. The kitchen layout is L-shaped with a floating island. The island houses a 5 burner gas range. The custom, blue green glass countertop is polished and back painted. Fabrication by J.C Moag Glass, located in Jeffersonville, Indiana and servicing Ketuckiana and the Ohio valley area. JC Moag Co. and their installation team, Hot Rush Glass, make and will install kitchen and bathroom countertops and bars to a builder or client's specifications. photo credits: jcmoag

Sponsored
Sunbury, OH

J.Holderby - Renovations
Franklin County's Leading General Contractors - 2X Best of Houzz!
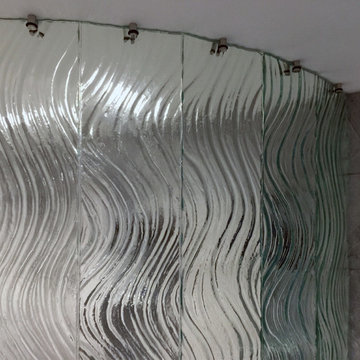 J.C. MOAG, INC.
This Contemporary Walk in shower, located in Louisville, KY is beautifully designed by Scorpio Interiors https://www.scorpiointeriors.com/ . Made of nine, individually mounted, custom molded glass panels. Glass Fabrication by J.C. Moag Glass. http://jcmoag.com/ in Jeffersonville, Indiana and servicing the Ohio Valley Area. A family run business since 1946. The natural green tint of the thick cast and heat tempered glass, pairs well with the gray pallet of this custom- shaped walk in shower.
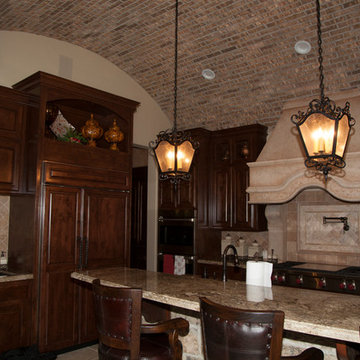
 J.W. Neathery Custom Home Craftsman
Cabinets job built out of Knotty Alder with beautiful brick barrel ceiling and custom cast stone vent hood.
Example of a mountain style porcelain tile kitchen design in Houston with an undermount sink, raised-panel cabinets, medium tone wood cabinets, granite countertops, stone tile backsplash, stainless steel appliances and an island
Example of a mountain style porcelain tile kitchen design in Houston with an undermount sink, raised-panel cabinets, medium tone wood cabinets, granite countertops, stone tile backsplash, stainless steel appliances and an island
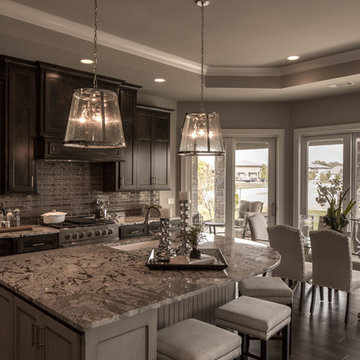
 Wilson Lighting
Eric Robinson
Example of a huge transitional l-shaped dark wood floor eat-in kitchen design in Kansas City with a drop-in sink, recessed-panel cabinets, dark wood cabinets, granite countertops, gray backsplash, stainless steel appliances and an island
Example of a huge transitional l-shaped dark wood floor eat-in kitchen design in Kansas City with a drop-in sink, recessed-panel cabinets, dark wood cabinets, granite countertops, gray backsplash, stainless steel appliances and an island
 J. Allen Designs
This luxurious retreat located on a hillside with extreme elevation change. This project features Pavestone retaining walls and decks, cast stone coping, tile interior finish, sun ledges, and vanishing edge fountain feature

Sponsored
Sunbury, OH
J.Holderby - Renovations
Franklin County's Leading General Contractors - 2X Best of Houzz!
 Cynthia J. Hoffman Interior Design, Inc.
Front entry with view to Living Room where sleek marble floor is juxtaposed with Mahogany sliding doors, architectural cast stone, split-face stone wall and arched ceiling. Lighted niche provides display for glass art. Fresh flowers from Key West floral shop arranged by us to greet the clients.
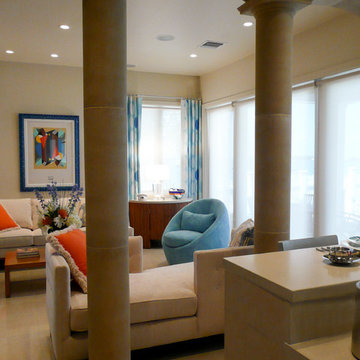 Cynthia J. Hoffman Interior Design, Inc.
Living room view from kitchen. Stone arches and columns define the spaces. Concrete kitchen countertops. Tete a tete, blue swivel chair, cream sofa, rattan demi-lune chest with stone top offer interest to the Living Room.
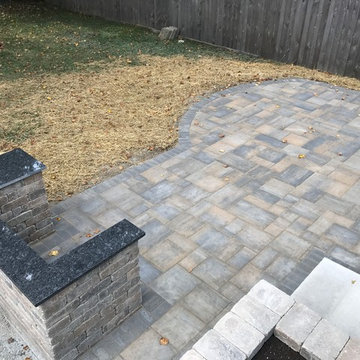
 J Squared Outdoor Living & Lighting
The existing deck was replaced with a paver patio that increased the size, function, and creative use of the space.
Inspiration for a mid-sized timeless backyard concrete paver patio kitchen remodel in Cincinnati
Inspiration for a mid-sized timeless backyard concrete paver patio kitchen remodel in Cincinnati
6