
Search results for "Cast j" in Home Design Ideas

 Jeff Soderbergh Custom Sustainable Furnishings
My client came to us with a request to make a contemporary meets warm and inviting 17 foot dining table using only 15 foot long, extra wide "Kingswood" boards from their 1700's attic floor. The bases are vintage cast iron circa 1900 Adam's Brothers - Providence, RI.

 Kitchen & Bath Gallery
Creating a space that combined the warmth of an older home with the features and materials of today was the task for the designer on this project located on Cape Cod. The designer used Mouser Cabinetry with a beaded face frame and the Stratford inset door style in white throughout the kitchen. Wood beams are the focal point and draw the eye to the vaulted ceiling.
Kyle J Caldwell Photography
 EC Trethewey Building Contractors, Inc.
Tom Crane Photography
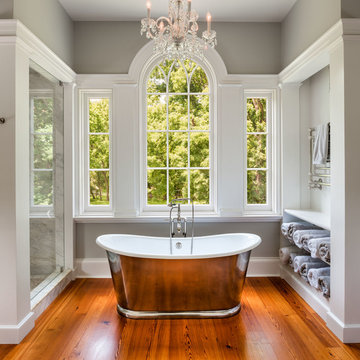
Bathroom - traditional master medium tone wood floor bathroom idea in Philadelphia with open cabinets, white cabinets and gray walls
Bathroom - traditional master medium tone wood floor bathroom idea in Philadelphia with open cabinets, white cabinets and gray walls
Find the right local pro for your project
 S+H Construction
A bright, airy kitchen with a transitional style in a 2014 Cambridge renovation.
Photography by Michael J. Lee
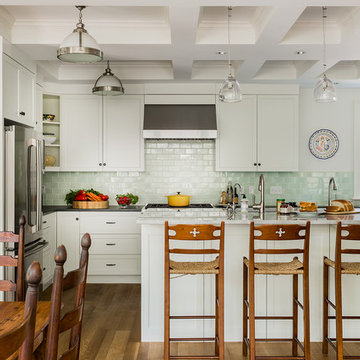
Farmhouse l-shaped medium tone wood floor eat-in kitchen photo in Boston with shaker cabinets, an island, white cabinets, green backsplash, subway tile backsplash and stainless steel appliances
Farmhouse l-shaped medium tone wood floor eat-in kitchen photo in Boston with shaker cabinets, an island, white cabinets, green backsplash, subway tile backsplash and stainless steel appliances
 color theory Boston
Michael J Lee
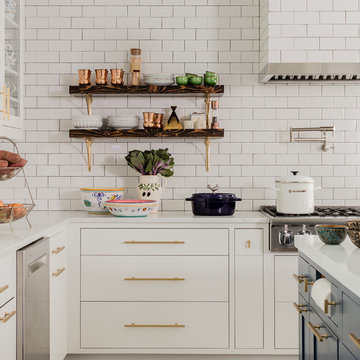
Inspiration for a large transitional l-shaped medium tone wood floor and brown floor eat-in kitchen remodel in New York with an undermount sink, flat-panel cabinets, white cabinets, quartz countertops, white backsplash, subway tile backsplash, stainless steel appliances and an island
Inspiration for a large transitional l-shaped medium tone wood floor and brown floor eat-in kitchen remodel in New York with an undermount sink, flat-panel cabinets, white cabinets, quartz countertops, white backsplash, subway tile backsplash, stainless steel appliances and an island
 Architectural Kitchens Inc.
Michael J. Lee Photography
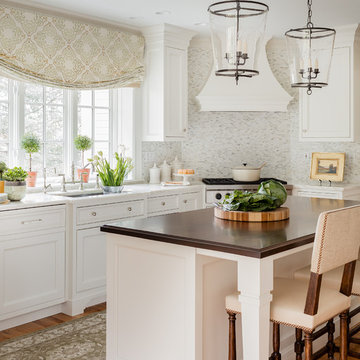
Kitchen - mid-sized traditional medium tone wood floor kitchen idea in Boston with an undermount sink, white cabinets, marble countertops, mosaic tile backsplash, an island, recessed-panel cabinets, multicolored backsplash and stainless steel appliances
Kitchen - mid-sized traditional medium tone wood floor kitchen idea in Boston with an undermount sink, white cabinets, marble countertops, mosaic tile backsplash, an island, recessed-panel cabinets, multicolored backsplash and stainless steel appliances
 Luster Custom Homes & Remodeling
Baxter Imaging
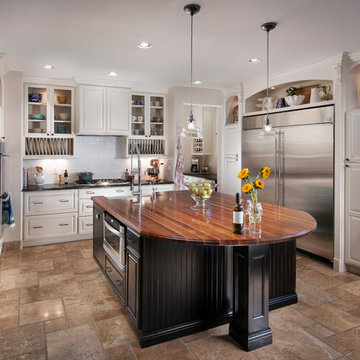
Kitchen - traditional u-shaped kitchen idea in Phoenix with a farmhouse sink, raised-panel cabinets, beige cabinets, wood countertops, beige backsplash, subway tile backsplash and stainless steel appliances
Kitchen - traditional u-shaped kitchen idea in Phoenix with a farmhouse sink, raised-panel cabinets, beige cabinets, wood countertops, beige backsplash, subway tile backsplash and stainless steel appliances

Sponsored
Columbus, OH

Hope Restoration & General Contracting
Columbus Design-Build, Kitchen & Bath Remodeling, Historic Renovations
 Harry J Crouse Design Inc
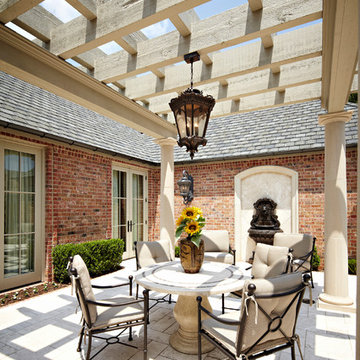
French country inspired renovation. Photo by Sam Smead Photography
Inspiration for a mid-sized transitional backyard stone patio remodel in Austin with a pergola
Inspiration for a mid-sized transitional backyard stone patio remodel in Austin with a pergola

 S.J. Janis Company, Inc.
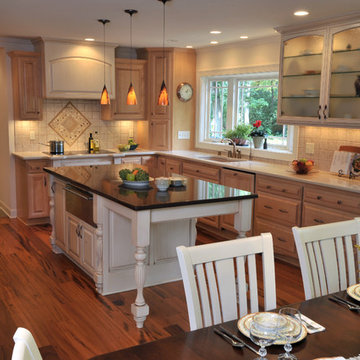
The new kitchen space is brighter and more user friendly, with recessed and pendant lighting, custom under cabinet lighting, new stainless appliances, and Brazilian cherry hardwood flooring.
 J.A. Long, Inc
Built by:
J.A. Long, Inc
Design Builders
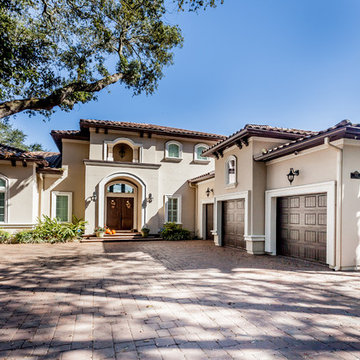
Large mediterranean beige two-story stucco house exterior idea in Jacksonville with a hip roof and a tile roof
Large mediterranean beige two-story stucco house exterior idea in Jacksonville with a hip roof and a tile roof

 J.C. MOAG, INC.

This unique, new construction, Kitchen mixes color and texture. Blocks of cast glass were fabricated and back painted white to builder's specification. The custom, art-glass counters display a bubbled texture, reflecting natural daylight. This L-shaped kitchen design includes a floating island with an raised bar. Wood flooring matched with flat panel painted cabinets and stainless steel fixtures lends itself to a transitional or eclectic style. Fabrication by J.C Moag Glass, located in Jeffersonville, Indiana and servicing Ketuckiana and the Ohio valley area. JC Moag Co. and their installation team, Hot Rush Glass, make and will install kitchen and bathroom countertops and bars to a builder or client's specifications. photo credits: jcmoag

Sponsored
Sunbury, OH

J.Holderby - Renovations
Franklin County's Leading General Contractors - 2X Best of Houzz!
 The Nelson Brothers | Willis Allen Real Estate
Cameron Acker
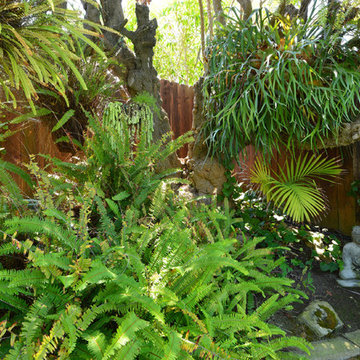
This is an example of a tropical shade backyard landscaping in San Diego.
This is an example of a tropical shade backyard landscaping in San Diego.
 Dan Wilson Homes
J. Levi Myers
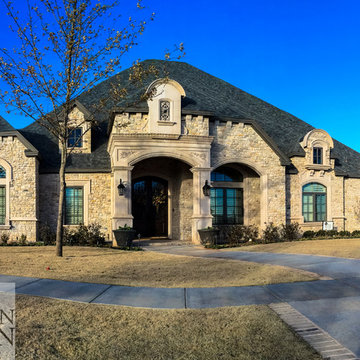
Large elegant beige one-story stone exterior home photo in Austin with a clipped gable roof
Large elegant beige one-story stone exterior home photo in Austin with a clipped gable roof
 Sunlight Homes

Mid-sized trendy l-shaped ceramic tile eat-in kitchen photo in Albuquerque with a double-bowl sink, flat-panel cabinets, white cabinets, wood countertops, white appliances, no island and white backsplash
 J.C. MOAG, INC.

This Louisville, Kentucky, Residential Kitchen Remodel displays a mix of surfaces and textures. Custom glass countertop is paired with butcher block, warm-white painted cabinets, black appliances, under-mount sink and a stone- tile back splash for a transitional kitchen design that is both sophisticated and accessible. This galley kitchen is a more traditional, french country design, elevated by the clever surprise of the custom, blue green glass counter top. Cast and Fused glass is machine edged, hand polished and back painted; Fabrication by J.C. Moag Glass, located in Jeffersonville, Indiana and servicing Ketuckiana and the Ohio valley area. J.C. Moag Co. and their installation team, Hot Rush Glass, make and install kitchen/ bathroom countertops and bars to a builder or client's specifications. photo credits: jcmoag
Sponsored
Columbus, OH
Hope Restoration & General Contracting
Columbus Design-Build, Kitchen & Bath Remodeling, Historic Renovations
 J.L. Thompson Design Group

Inspiration for a large timeless red two-story brick exterior home remodel in Other
 Cynthia J. Hoffman Interior Design, Inc.
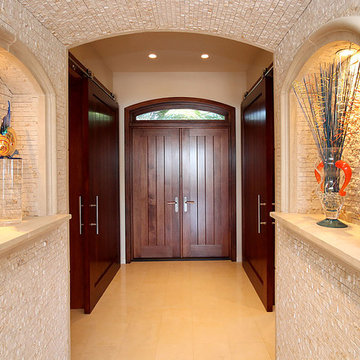
Foyer with Mahogany front door and sliding barn doors offer a contrast with cream color porcelain tile floor, neutral split-face stone and architectural cast stone lighted niches with glass art pieces.
 JDA Design Architects Inc.
Ginger Snaps Back Photography.

Inspiration for a farmhouse living room remodel in Minneapolis
Inspiration for a farmhouse living room remodel in Minneapolis
3