
Search results for "Cast" in Home Design Ideas

 K Castings
TRADITIONAL SERIES:
The Traditional address plaques feature one of a kind designs finished in signature brass or aluminum reveal border and numbers allowing the numbers to be seen from greater distances. They are cast solid from superior quality pure authentic brass or aerospace grade aluminum, are extra thick, are durable, and are naturally rust-free.

 Innovate Building Solutions
This cast glass countertop provides a textured bottom surface for a clean, contemporary look.
Example of a mid-sized trendy medium tone wood floor eat-in kitchen design in Columbus with flat-panel cabinets, glass countertops, glass tile backsplash and an island
Example of a mid-sized trendy medium tone wood floor eat-in kitchen design in Columbus with flat-panel cabinets, glass countertops, glass tile backsplash and an island
 Tartaruga Design inc.
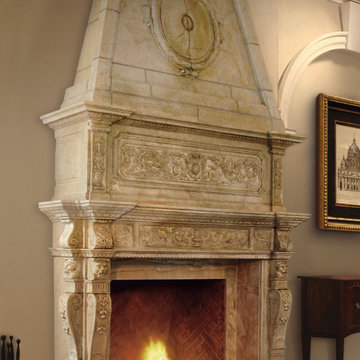
TRADITIONAL CAST STONE FIREPLACE MANTEL IN LIVING ROOM . FRENCH STONE MANTEL
Large french country formal and open concept dark wood floor and brown floor living room photo in Portland with beige walls, a standard fireplace and a stone fireplace
Large french country formal and open concept dark wood floor and brown floor living room photo in Portland with beige walls, a standard fireplace and a stone fireplace
Find the right local pro for your project


 MainStreet Design Build
This post-war, plain bungalow was transformed into a charming cottage with this new exterior detail, which includes a new roof, red shutters, energy-efficient windows, and a beautiful new front porch that matched the roof line. Window boxes with matching corbels were also added to the exterior, along with pleated copper roofing on the large window and side door.
Photo courtesy of Kate Benjamin Photography


 Tartaruga Design inc.
TRADITIONAL CAST STONE FIREPLACE MANTEL
Mid-sized french country formal and open concept dark wood floor and brown floor living room photo in Boston with beige walls, a standard fireplace and a stone fireplace
Mid-sized french country formal and open concept dark wood floor and brown floor living room photo in Boston with beige walls, a standard fireplace and a stone fireplace

Sponsored
Columbus, OH

Hope Restoration & General Contracting
Columbus Design-Build, Kitchen & Bath Remodeling, Historic Renovations

 Red Rock Design-Build and Red Rock Pools and Spas
Awesome large format all tile pool and deck. With negative edge and custom scuppers and fire feature. Deck is a 24"x24" textured porcelain tile and custom bullnose detail Pool floor is 12"x24" porcelain tile. Raised walls are sandblasted cast in place walls with huge cantilevers
Photos by Micheal Woodall

 Leighanne LaMarre Interiors
Inspiration for a large cottage wooden u-shaped mixed material railing staircase remodel in Detroit with painted risers
 Tartaruga Design inc.
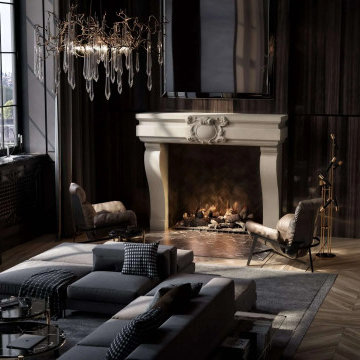
TRADITIONAL CAST STONE FIREPLACE MANTEL IN MODERN LIVING ROOM . FRENCH STONE MANTEL
Example of a mid-sized french country open concept medium tone wood floor and brown floor living room design in Paris with brown walls, a standard fireplace, a stone fireplace and a wall-mounted tv
Example of a mid-sized french country open concept medium tone wood floor and brown floor living room design in Paris with brown walls, a standard fireplace, a stone fireplace and a wall-mounted tv
 Tartaruga Design inc.
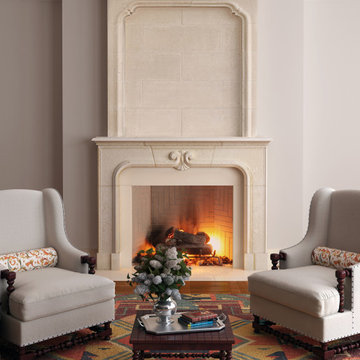
TRADITIONAL CAST STONE FIREPLACE MANTEL IN LIVING ROOM . FRENCH STONE MANTEL
Mid-sized elegant open concept dark wood floor and brown floor living room photo in Calgary with beige walls, a standard fireplace and a stone fireplace
Mid-sized elegant open concept dark wood floor and brown floor living room photo in Calgary with beige walls, a standard fireplace and a stone fireplace

 Waterman & Sun
View from the home's entry area to the street.
This is an example of a traditional shade landscaping in San Francisco for spring.
This is an example of a traditional shade landscaping in San Francisco for spring.

 Decus Interiors
Example of a large trendy medium tone wood floor living room design in Sydney with white walls and a ribbon fireplace
Sponsored
Columbus, OH
Hope Restoration & General Contracting
Columbus Design-Build, Kitchen & Bath Remodeling, Historic Renovations

 Hudson Place Realty
Property marketed by Hudson Place Realty - Designed for the urban family with a 4 story extension that provides the 4/5 bedrooms so rarely available in Hoboken. With a completely open parlor floor, this exquisite home has a contemporary loft like ambiance, 3 wood burning fireplaces, a designer kitchen featuring a Wolf 48” dual fuel range, Miele dishwasher, Carrera marble island and Pietro natural stone counters. A dedicated family room, guest/children’s rooms and master suite with private sitting area with his and hers closets comprise the upper 2 floors. The garden level is spectacular and ideal for a child’s playroom, in-law suite, media room & large separate office space. The 40’ Zen inspired yard is bordered by a custom built ipe’ privacy fence & features an avant- garde design of alternating natural slate and grass with made to order ipe’ planters and gazing balls. Phillip Jeffries designer wall coverings and custom paint grace the walls throughout the interior whereas the exterior brownstone is flawless and authentic newly forged cast iron railings usher you in to this move-in ready home.

 Mark Rockwood Photography
Kitchen - small traditional galley medium tone wood floor kitchen idea in Portland Maine with a farmhouse sink, white backsplash, stone slab backsplash, stainless steel appliances and a peninsula
Kitchen - small traditional galley medium tone wood floor kitchen idea in Portland Maine with a farmhouse sink, white backsplash, stone slab backsplash, stainless steel appliances and a peninsula

 AGK Design Studio
Eat-in kitchen - large coastal l-shaped dark wood floor eat-in kitchen idea in San Diego with white cabinets, marble countertops, white backsplash, an island, raised-panel cabinets and stainless steel appliances

 Mariani Landscape
A view through the garden rooms, a gravel path leads through to the many spaces. The path is lined with cushwa brick outlining the spaces. Terra cotta containers are filled with boxwood and petunia; pachysandra and bugleweed ground cover fill the flanking and center beds. A cast iron bench offers an opportunity to sit and enjoy the space, with the fountain creating a pleasant sound. The wall is graced with two standard form lilacs. Photo Credit: Linda Oyama Bryan

 Renaissance Homes
The Morrison house plan by Renaissance Homes comes in two exterior finishes. This is the Morrison Cottage elevation.
Inspiration for a mid-sized timeless two-story wood exterior home remodel in Portland
Inspiration for a mid-sized timeless two-story wood exterior home remodel in Portland
 Antique Farmhouse
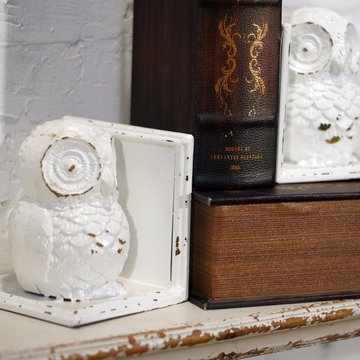
Our pair of metal owl bookends are wise enough to hold up your favorite books. They are a rustic pair of bookends to hoot about!
Made of cast iron.
Dimensions: 9" x 4" x 4.5" H each.

59