
Search results for "Cast" in Home Design Ideas

 JayMarc Homes
At the intersection of smart design and effortless elegance you'll find the San Tropez B design, a spectacular 3,787-square-foot retreat. The exterior's expertly crafted wooden siding is highlighted by lively white trim, and the home's unique silhouette is comprised of multiple sloped roofs. This 2-story home is built with the ultimate aesthetics in mind, and you can rest assured that the same meticulous attention to detail and subtle, high-style accents await you inside!
 Tartaruga Design inc.
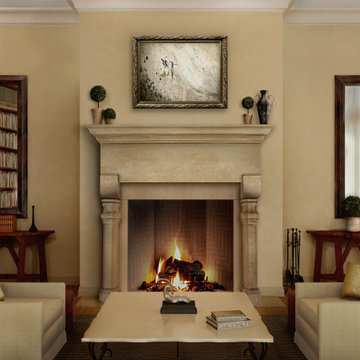
TRADITIONAL CAST STONE FIREPLACE MANTEL IN LIVING ROOM . FRENCH STONE MANTEL
Example of a mid-sized french country formal and open concept medium tone wood floor and brown floor living room design in Toronto with beige walls, a standard fireplace and a stone fireplace
Example of a mid-sized french country formal and open concept medium tone wood floor and brown floor living room design in Toronto with beige walls, a standard fireplace and a stone fireplace

 Thrasher Pool and Spa
Galina Juliana
Inspiration for a small modern courtyard rectangular and concrete hot tub remodel in Atlanta
Inspiration for a small modern courtyard rectangular and concrete hot tub remodel in Atlanta
Find the right local pro for your project

 Crown Point Cabinetry
A gorgeous table style island is topped with reclaimed wood, providing a generous work space that anchors the room. Cabinetry is finished in Truly Taupe. Hardware is un-laquered brass.
Photo by Crown Point Cabinetry

 The Ark Concrete Specialties, Inc.
Cast-stone fireplace surround.
Living room - traditional living room idea in Houston with a concrete fireplace
Living room - traditional living room idea in Houston with a concrete fireplace
 Home and Hearth Outfitters
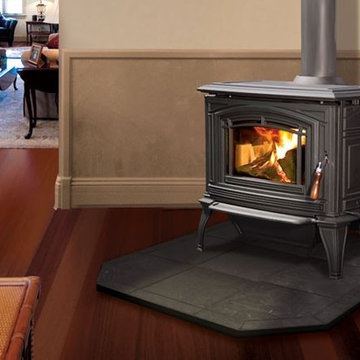
The Enviro Boston 1200 Freestanding Wood Stove in cast iron as a traditional look with attractive inlays and an arched opening with a generous glass viewing area. Safety controls and modern controls make flame management easier. This model features burn times of up to 10 hours at as much as 74,000 BTUs.

 Art Glass and Metal
Cast Glass Backsplash for Coronado Island Home
Beach style kitchen photo in San Diego
Beach style kitchen photo in San Diego

Sponsored
Columbus, OH

Hope Restoration & General Contracting
Columbus Design-Build, Kitchen & Bath Remodeling, Historic Renovations


 Jennifer Bevan Interiors
Mediterranean beige two-story exterior home idea in Los Angeles with a hip roof and a tile roof

 Maykke
The 66" Halden Cast Iron Bathtub is one of the most unique tubs in our freestanding bathtub collection. Cradled in a handsome stained wooden frame, the Halden offers all the benefits of a classic cast iron tub including superior heat retention and the luxuriant feel of the smooth porcelain surface. The classic oval design, which permits reclining at either end, combined with the tub’s rounded comfort edges and generous water capacity invite long, relaxing soaks. Unlike a traditional cast-iron tub, the Halden is updated with modern features like an overflow in polished chrome trim so you can run the hot water as long as you like without fear of spillage or flooding. The included L Drain assembly works best when the tub is installed facing or against a wall. A bonus of the Halden’s hybrid design is the wood frame’s elevation, lending it an above-ground sensation similar to a pedestal tub. The frame’s Asian-inspired design would complement a rustic-themed bathroom or a spa-like space.
Features:
* Traditional design bathtub with wooden frame
* Enamel white cast iron stays warm for longer
* Wooden feet frame is elegant and a centerpiece
* Dimensions: 66" W x 30-1/8" D x 24-7/16" H
* Drain and overflow assembly included
* Faucet and other pictured accessories not included
 DeVinci Cast Stone
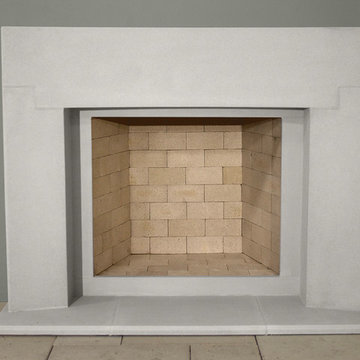
The Crescent, named for its Waning Moon shape, brings the ambience and allure of the Moon into your home. The Crescent, as the Waning Moon does, inspires self-reflection and rejuvenation.

 Innovate Building Solutions
Cast glass counters can create different color schemes depending on whether they use ultra clear (low iron) or standard clear glass (which is greener in appearance) images from Mike Llewelen courtesy of Kitchen Studio of Monterey

 Omega Stone Mantels
simple omega white cast stone kitchen hood in a transitional style
Example of a large transitional u-shaped dark wood floor eat-in kitchen design with shaker cabinets, white cabinets, granite countertops, white backsplash, stone tile backsplash, stainless steel appliances and an island
Example of a large transitional u-shaped dark wood floor eat-in kitchen design with shaker cabinets, white cabinets, granite countertops, white backsplash, stone tile backsplash, stainless steel appliances and an island
Sponsored
Columbus, OH
Hope Restoration & General Contracting
Columbus Design-Build, Kitchen & Bath Remodeling, Historic Renovations

 Red Rock Design-Build and Red Rock Pools and Spas
Awesome large format all tile pool and deck. With negative edge and custom scuppers and fire feature. Deck is a 24"x24" textured porcelain tile and custom bullnose detail Pool floor is 12"x24" porcelain tile. Raised walls are sandblasted cast in place walls with huge cantilevers
Photos by Micheal Woodall


 FINNE Architects
The Mazama house is located in the Methow Valley of Washington State, a secluded mountain valley on the eastern edge of the North Cascades, about 200 miles northeast of Seattle.
The house has been carefully placed in a copse of trees at the easterly end of a large meadow. Two major building volumes indicate the house organization. A grounded 2-story bedroom wing anchors a raised living pavilion that is lifted off the ground by a series of exposed steel columns. Seen from the access road, the large meadow in front of the house continues right under the main living space, making the living pavilion into a kind of bridge structure spanning over the meadow grass, with the house touching the ground lightly on six steel columns. The raised floor level provides enhanced views as well as keeping the main living level well above the 3-4 feet of winter snow accumulation that is typical for the upper Methow Valley.
To further emphasize the idea of lightness, the exposed wood structure of the living pavilion roof changes pitch along its length, so the roof warps upward at each end. The interior exposed wood beams appear like an unfolding fan as the roof pitch changes. The main interior bearing columns are steel with a tapered “V”-shape, recalling the lightness of a dancer.
The house reflects the continuing FINNE investigation into the idea of crafted modernism, with cast bronze inserts at the front door, variegated laser-cut steel railing panels, a curvilinear cast-glass kitchen counter, waterjet-cut aluminum light fixtures, and many custom furniture pieces. The house interior has been designed to be completely integral with the exterior. The living pavilion contains more than twelve pieces of custom furniture and lighting, creating a totality of the designed environment that recalls the idea of Gesamtkunstverk, as seen in the work of Josef Hoffman and the Viennese Secessionist movement in the early 20th century.
The house has been designed from the start as a sustainable structure, with 40% higher insulation values than required by code, radiant concrete slab heating, efficient natural ventilation, large amounts of natural lighting, water-conserving plumbing fixtures, and locally sourced materials. Windows have high-performance LowE insulated glazing and are equipped with concealed shades. A radiant hydronic heat system with exposed concrete floors allows lower operating temperatures and higher occupant comfort levels. The concrete slabs conserve heat and provide great warmth and comfort for the feet.
Deep roof overhangs, built-in shades and high operating clerestory windows are used to reduce heat gain in summer months. During the winter, the lower sun angle is able to penetrate into living spaces and passively warm the exposed concrete floor. Low VOC paints and stains have been used throughout the house. The high level of craft evident in the house reflects another key principle of sustainable design: build it well and make it last for many years!
Photo by Benjamin Benschneider

 Aquatica Plumbing Group
The Purescape 171 Mini is the sister bathtub to Aquatica’s new and improved successor of the Purescape 170, the Purescape 171, only in a smaller, lighter and more compact version. Crafted, designed and manufactured in Italy using our ground-breaking EcoMarmor™ composite, this bathtub is the perfect blend of clean lines, light weightiness, and contemporary styling.
This freestanding bathtub is one of Aquatica’s deeper tubs, headlining that same ergonomic interior as the Purescape 171. Featuring a sculptured built-in headrest this comfortable freestanding bathtub will allow bathers to have a relaxing full body soak, as well as provide couples the intimate luxury of bathing together.
Our unique design for this bathtub was inspired by the depths and curves of vessel boats, making this tub bold in form and design, yet also refined with its sculptured elegance.

 Claude C. Lapp Architects, LLC
Maryland Photography, Inc.
Hallway - mid-sized traditional medium tone wood floor and orange floor hallway idea in DC Metro with white walls
Hallway - mid-sized traditional medium tone wood floor and orange floor hallway idea in DC Metro with white walls


60