
Search results for "Castle theme" in Home Design Ideas
 McNally Construction Group

Enclosed kitchen - mediterranean beige floor, exposed beam and tray ceiling enclosed kitchen idea in Orlando with an undermount sink, shaker cabinets, white cabinets, multicolored backsplash, stainless steel appliances, an island and white countertops
 Villa Bythecastle
Villa By The Castle
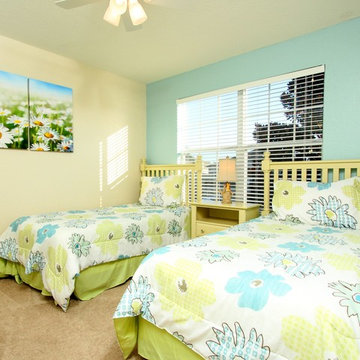
Mid-sized elegant guest carpeted bedroom photo in Orlando with blue walls
Mid-sized elegant guest carpeted bedroom photo in Orlando with blue walls
 Villa Bythecastle
Villa By The Castle

Inspiration for a mid-sized tropical guest carpeted bedroom remodel in Orlando with gray walls
Inspiration for a mid-sized tropical guest carpeted bedroom remodel in Orlando with gray walls
Find the right local pro for your project

 Drewett Works
The genesis of design for this desert retreat was the informal dining area in which the clients, along with family and friends, would gather.
Located in north Scottsdale’s prestigious Silverleaf, this ranch hacienda offers 6,500 square feet of gracious hospitality for family and friends. Focused around the informal dining area, the home’s living spaces, both indoor and outdoor, offer warmth of materials and proximity for expansion of the casual dining space that the owners envisioned for hosting gatherings to include their two grown children, parents, and many friends.
The kitchen, adjacent to the informal dining, serves as the functioning heart of the home and is open to the great room, informal dining room, and office, and is mere steps away from the outdoor patio lounge and poolside guest casita. Additionally, the main house master suite enjoys spectacular vistas of the adjacent McDowell mountains and distant Phoenix city lights.
The clients, who desired ample guest quarters for their visiting adult children, decided on a detached guest casita featuring two bedroom suites, a living area, and a small kitchen. The guest casita’s spectacular bedroom mountain views are surpassed only by the living area views of distant mountains seen beyond the spectacular pool and outdoor living spaces.
Project Details | Desert Retreat, Silverleaf – Scottsdale, AZ
Architect: C.P. Drewett, AIA, NCARB; Drewett Works, Scottsdale, AZ
Builder: Sonora West Development, Scottsdale, AZ
Photographer: Dino Tonn
Featured in Phoenix Home and Garden, May 2015, “Sporting Style: Golf Enthusiast Christie Austin Earns Top Scores on the Home Front”
See more of this project here: http://drewettworks.com/desert-retreat-at-silverleaf/
 Jensen Design
Photo by Lair

Bathroom - small traditional beige tile slate floor bathroom idea in Denver with beige cabinets, marble countertops, beige walls, an integrated sink and raised-panel cabinets
Bathroom - small traditional beige tile slate floor bathroom idea in Denver with beige cabinets, marble countertops, beige walls, an integrated sink and raised-panel cabinets

 Castle Building & Remodeling
Large minimalist master black tile, white tile and subway tile porcelain tile alcove shower photo in Minneapolis with flat-panel cabinets, dark wood cabinets, a wall-mount toilet, white walls, a drop-in sink and solid surface countertops

 O'Guin Decorative Finishes
Spirito Libero Venetian plaster walls, Calce Petra venetian plaster columns and limed wood ceiling by O'Guin Decorative Finishes.
Herscoe Hajjar Architects -
Shelly Morris Interiors -
Photography by Michael Biondo



 Steven Marc Wasserman Interior Design
dental moulding around fireplace was the inspiration for the castle themed family room,
TV in fireplace easily removable, featured in hard covered book "Nursery Design"

 Castle Building & Remodeling
Alcove bathtub - large contemporary master black tile, white tile and subway tile marble floor alcove bathtub idea in Minneapolis with recessed-panel cabinets, white cabinets, a two-piece toilet, black walls, an undermount sink and solid surface countertops
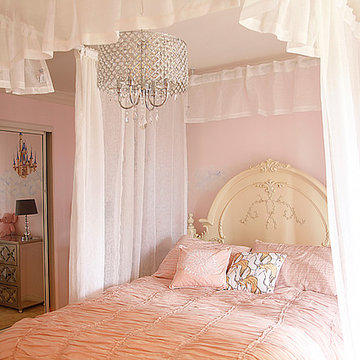
Example of a bedroom and mid-sized classic girl carpeted kids' bedroom design in Los Angeles with pink walls
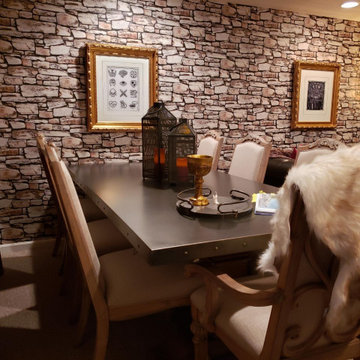
 Ultimate Builder Services
Make A Wish & UBS Designs put together this amazing Dungeons & Dragons themed basement for a very deserving teenage boy in the Denver, CO. area.
Mid-sized elegant underground carpeted and beige floor dining room photo in Denver with multicolored walls and no fireplace
Mid-sized elegant underground carpeted and beige floor dining room photo in Denver with multicolored walls and no fireplace
 Eric Miller Architects, Inc.
Photo by: Russell Abraham

Staircase - mid-sized contemporary limestone u-shaped open and glass railing staircase idea in San Francisco
Staircase - mid-sized contemporary limestone u-shaped open and glass railing staircase idea in San Francisco

Sponsored
Sunbury, OH

J.Holderby - Renovations
Franklin County's Leading General Contractors - 2X Best of Houzz!
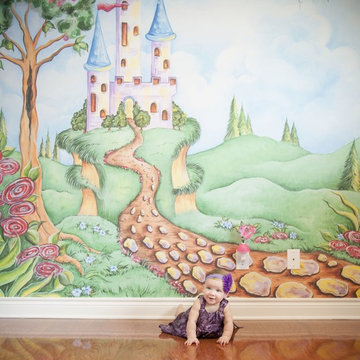
 Murals Your Way
Robert Little
Home design - traditional girl medium tone wood floor home design idea in Houston with green walls
Home design - traditional girl medium tone wood floor home design idea in Houston with green walls
 Lindsay Chambers Design
Roger Davies Photography

Freestanding bathtub - traditional white tile freestanding bathtub idea in San Francisco with an undermount sink, raised-panel cabinets, green cabinets and beige walls
Freestanding bathtub - traditional white tile freestanding bathtub idea in San Francisco with an undermount sink, raised-panel cabinets, green cabinets and beige walls

 Suzanne Nichols Design Group, Inc.
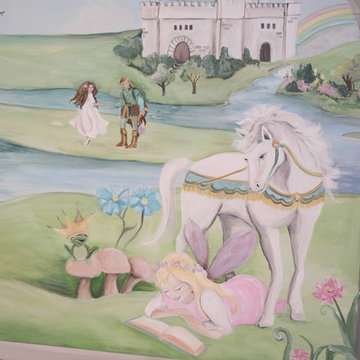
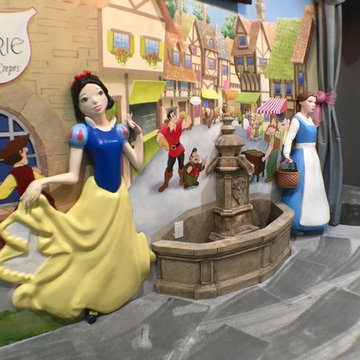
This Disney princess themed kids room is a girls dream, including castle bunk beds and slide, Beauty and the Beast fountain, stage and princess dresses.
Sponsored
Sunbury, OH
J.Holderby - Renovations
Franklin County's Leading General Contractors - 2X Best of Houzz!
 Jan Jones LLC

Bedroom and mid-sized transitional girl carpeted and beige floor kids' bedroom photo in Dallas with blue walls


10