
Search results for "Castle theme" in Home Design Ideas
 VanBrouck & Associates, Inc.
Beth Singer Photography.
Ellwood Interiors.

Example of a classic dark wood floor kitchen design in Detroit with light wood cabinets, multicolored backsplash, paneled appliances and an island
Example of a classic dark wood floor kitchen design in Detroit with light wood cabinets, multicolored backsplash, paneled appliances and an island
 Cunningham Design
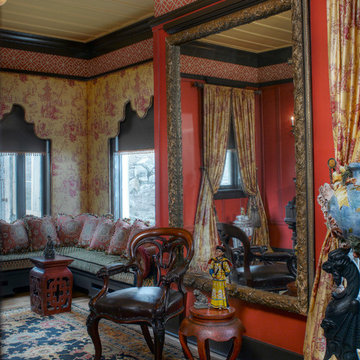
This Chinoise style music room is a symphony of color and texture. We used many of the existing antiques including an ornate organ. The corner banquette with the custom window lambricans makes for cozy seating is custom. photo by Ken Gutmaker
 Mural Art - Wall Murals and Custom Paintings
Tom Taylor www.WowEffects.com
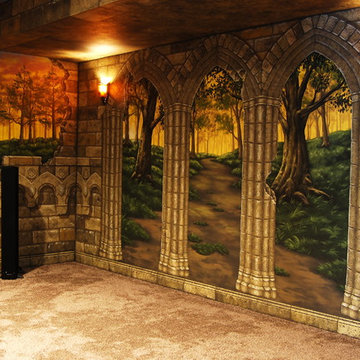
Inspiration for a rustic home design remodel in DC Metro
Inspiration for a rustic home design remodel in DC Metro
Find the right local pro for your project
 ModaScapes Interior Design
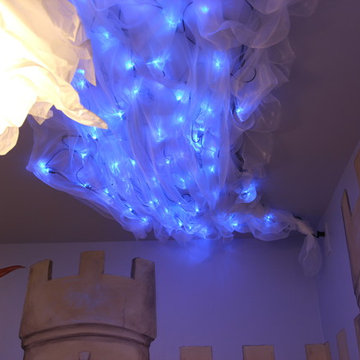
The LED lights on the ceiling are covered with a sparkly white sheer fabric to mimic whatever your imagination congers. Is it a community of fairies riding in on a cloud? Maybe their fireflies or twinkling stars so bright they come right through. The paper lantern from Ikea, in the foreground hangs down to provide even more light.

 Titan Stairs, Utah!
Titan Architectural Products, LLC dba Titan Stairs of Utah
Large elegant carpeted curved staircase photo in Salt Lake City with carpeted risers
Large elegant carpeted curved staircase photo in Salt Lake City with carpeted risers



 Bondeko
Mid-sized transitional gender-neutral dark wood floor and brown floor playroom photo in Portland Maine with white walls




 Centre Sky Architecture Ltd
Located in Whitefish, Montana near one of our nation’s most beautiful national parks, Glacier National Park, Great Northern Lodge was designed and constructed with a grandeur and timelessness that is rarely found in much of today’s fast paced construction practices. Influenced by the solid stacked masonry constructed for Sperry Chalet in Glacier National Park, Great Northern Lodge uniquely exemplifies Parkitecture style masonry. The owner had made a commitment to quality at the onset of the project and was adamant about designating stone as the most dominant material. The criteria for the stone selection was to be an indigenous stone that replicated the unique, maroon colored Sperry Chalet stone accompanied by a masculine scale. Great Northern Lodge incorporates centuries of gained knowledge on masonry construction with modern design and construction capabilities and will stand as one of northern Montana’s most distinguished structures for centuries to come.
 Mural Art - Wall Murals and Custom Paintings
Tom Taylor www.WowEffects.com
Example of a mountain style home theater design in DC Metro
Example of a mountain style home theater design in DC Metro

 Four Elements Construction
Friends and neighbors of an owner of Four Elements asked for help in redesigning certain elements of the interior of their newer home on the main floor and basement to better reflect their tastes and wants (contemporary on the main floor with a more cozy rustic feel in the basement). They wanted to update the look of their living room, hallway desk area, and stairway to the basement. They also wanted to create a 'Game of Thrones' themed media room, update the look of their entire basement living area, add a scotch bar/seating nook, and create a new gym with a glass wall. New fireplace areas were created upstairs and downstairs with new bulkheads, new tile & brick facades, along with custom cabinets. A beautiful stained shiplap ceiling was added to the living room. Custom wall paneling was installed to areas on the main floor, stairway, and basement. Wood beams and posts were milled & installed downstairs, and a custom castle-styled barn door was created for the entry into the new medieval styled media room. A gym was built with a glass wall facing the basement living area. Floating shelves with accent lighting were installed throughout - check out the scotch tasting nook! The entire home was also repainted with modern but warm colors. This project turned out beautiful!
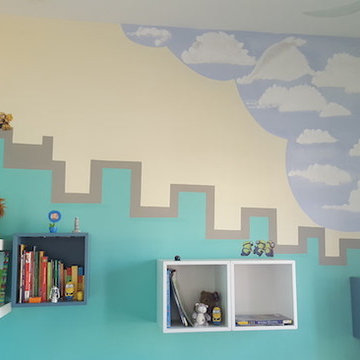
 Erika Gurskyte Pace
Chalkboard wall
Glowing stars and moon
minions castle!
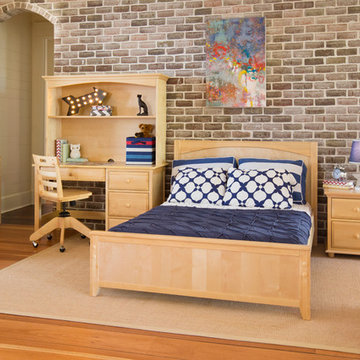
Example of a bedroom and small trendy boy light wood floor home design design with blue walls
Example of a bedroom and small trendy boy light wood floor home design design with blue walls
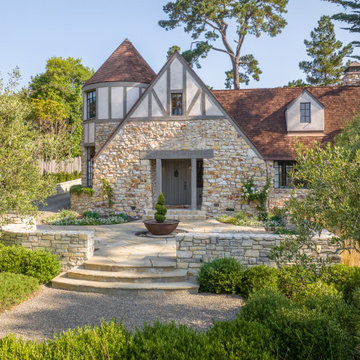
 Lewis Builders
A full historic restoration and renovation of a 1925 Carmel-by-the-Sea home, reimagined with a castle-inspired architectural theme. What began as a structural rejuvenation evolved into a comprehensive historic restoration, requiring close coordination with the local historic review board and county regulations to preserve the home's character while modernizing it for today's living. The result honors nearly a century of history while delivering a fully updated custom home.


 Art a la Carte Designs
Grand entry features reclaimed ancient pavers from European castles, side lights featuring hand blown tri-colored amber rondels that create a romantic and warm welcome through the massive, hand carved 10 foot entrance doors as you enter into the living room and pool beyond.

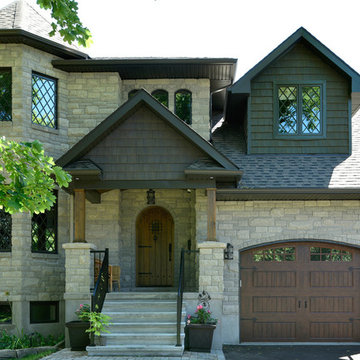
 Lagois Design Build Renovate
Medieval Custom Home
Photo by Gordon King
Example of a mid-sized mid-century modern gray two-story exterior home design in Ottawa
Example of a mid-sized mid-century modern gray two-story exterior home design in Ottawa

 Warm Timber Saunas & Wine Cellars

This previously unused attic space is now a sauna/yoga room. The left sauna wall follows the attic rafters down diagonally to allow a wider space for leg room on the twin sauna benches.

Sponsored
Sunbury, OH

J.Holderby - Renovations
Franklin County's Leading General Contractors - 2X Best of Houzz!

 Asta Homes
Exterior Elevation
Asta Homes
Great Falls, VA 22066
Elegant beige three-story brick house exterior photo in DC Metro with a hip roof
Elegant beige three-story brick house exterior photo in DC Metro with a hip roof
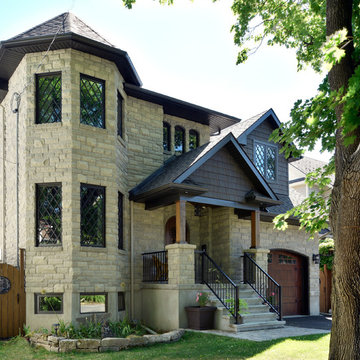 Lagois Design Build Renovate
Medieval Custom Home
Photo by Gordon King
Example of a mid-sized 1950s gray two-story exterior home design in Ottawa
Example of a mid-sized 1950s gray two-story exterior home design in Ottawa

14