
Search results for "Castle theme" in Home Design Ideas


 Fernandez Designs & Builders Inc.
A fun medieval-themed entry project. This design inlcudes a custom drawbridge that connects over a small, custom water feature. Both the door and the lighting is set to match the unique theme.
 Fernandez Designs & Builders Inc.
A fun medieval-themed entry project. This design inlcudes a custom drawbridge that connects over a small, custom water feature. Both the door and the lighting is set to match the unique theme.
Find the right local pro for your project

 Friday and Genter Interior Design
Robin Denoma
Example of a mid-sized mountain style walk-out and 3/4 porcelain tile bathroom design with brown walls and a pedestal sink
Example of a mid-sized mountain style walk-out and 3/4 porcelain tile bathroom design with brown walls and a pedestal sink
 Fernandez Designs & Builders Inc.
A fun medieval-themed entry project. This design inlcudes a custom drawbridge that connects over a small, custom water feature. Both the door and the lighting is set to match the unique theme.

 FBC Remodel
©Finished Basement Company
Inspiration for a mid-sized mediterranean carpeted and orange floor wine cellar remodel in Denver with beige walls and display racks
Inspiration for a mid-sized mediterranean carpeted and orange floor wine cellar remodel in Denver with beige walls and display racks

 Olamar Interiors
A perfect playroom space for two young girls to grow into. The space contains a custom made playhouse, complete with hidden trap door, custom built in benches with plenty of toy storage and bench cushions for reading, lounging or play pretend. In order to mimic an outdoor space, we added an indoor swing. The side of the playhouse has a small soft area with green carpeting to mimic grass, and a small picket fence. The tree wall stickers add to the theme. A huge highlight to the space is the custom designed, custom built craft table with plenty of storage for all kinds of craft supplies. The rustic laminate wood flooring adds to the cottage theme.
Bob Narod Photography


 Banner's Cabinets
These gothic themed kitchen cabinets are replete with antique features but were entirely created by Banner's Cabinets. The gothic-arched door panels and display openings match the overall theme of the home, as do the leaded glass patterns, quatrefoils, and dentil molding.
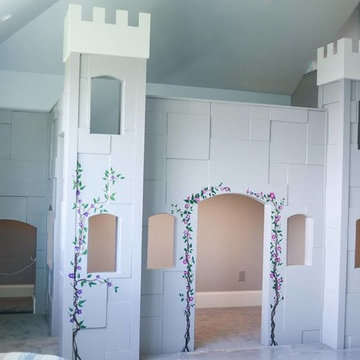


 Villa Bythecastle
Villa By The Castle
Mid-sized elegant guest carpeted bedroom photo in Orlando with beige walls
Mid-sized elegant guest carpeted bedroom photo in Orlando with beige walls

 Walker Home Design
A princess themed kid's room. Designed by Walker Home Design.
Example of a bedroom and mid-sized arts and crafts girl carpeted kids' bedroom design in Salt Lake City with multicolored walls
Example of a bedroom and mid-sized arts and crafts girl carpeted kids' bedroom design in Salt Lake City with multicolored walls

 Castle Homes
Reed Brown Photography
Inspiration for a contemporary white two-story mixed siding house exterior remodel in Nashville with a metal roof
Inspiration for a contemporary white two-story mixed siding house exterior remodel in Nashville with a metal roof

 Suzanne Nichols Design Group, Inc.
This Disney princess themed kids room is a girls dream, including castle bunk beds and slide, Beauty and the Beast fountain, stage and princess dresses.
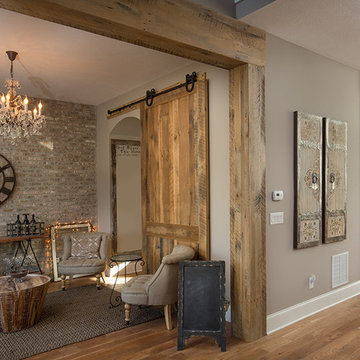

 Desco Fine Homes LLC
Example of a classic women's dark wood floor dressing room design in Dallas with white cabinets

 StyleHouse Home Staging and Design
Inspiration for a mid-sized and bedroom contemporary boy carpeted kids' bedroom remodel in Phoenix with gray walls

 McNally Construction Group
Tuscan beige floor, tray ceiling and wallpaper living room photo in Orlando with gray walls, no fireplace and a wall-mounted tv
 McNally Construction Group
Bedroom - mediterranean master gray floor and tray ceiling bedroom idea in Orlando with gray walls
Sponsored
Sunbury, OH

J.Holderby - Renovations
Franklin County's Leading General Contractors - 2X Best of Houzz!

 Collaborative Design
Custom Bowling alley in lower level. From the finished product to the starting point.
Builder Ascent Building Solutions.
Photography by Doug Edmonds

 Highland Builders LLC
Powder room with glam geometric wallpaper complimented with a vessel sink rustic vanity with riveted hardware. Counter top is quartz Viatera - Truffle. Mirror framed wall mirror.
Ryan Hainey

 Centre Sky Architecture Ltd
This unique project has heavy Asian influences due to the owner’s strong connection to Indonesia, along with a Mountain West flare creating a unique and rustic contemporary composition. This mountain contemporary residence is tucked into a mature ponderosa forest in the beautiful high desert of Flagstaff, Arizona. The site was instrumental on the development of our form and structure in early design. The 60 to 100 foot towering ponderosas on the site heavily impacted the location and form of the structure. The Asian influence combined with the vertical forms of the existing ponderosa forest led to the Flagstaff House trending towards a horizontal theme.
4