
Search results for "Casual games" in Home Design Ideas

 Lyla Veinot Designs
Inspiration for a mid-sized transitional gray floor basement remodel in Vancouver

 Lyla Veinot Designs
Example of a mid-sized transitional enclosed gray floor basement design in Vancouver with a tv stand
Find the right local pro for your project

 Lark Interiors
Casual dining area in a Dallas home featuring a round table, black spindle-back chairs, and abstract artwork, creating a light-filled, relaxed space for everyday meals and gathering.
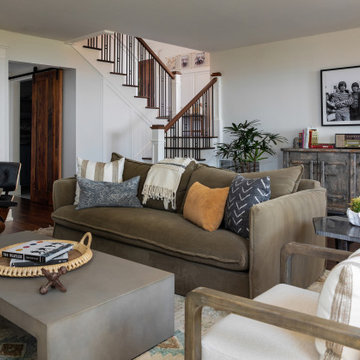
 Concept Design, Inc.
This Family/game room serves dad watching football and the kids doing homework or playing a game.
Inspiration for a mid-sized craftsman loft-style dark wood floor game room remodel in Orange County with a concealed tv
Inspiration for a mid-sized craftsman loft-style dark wood floor game room remodel in Orange County with a concealed tv
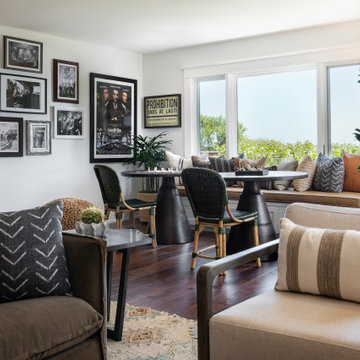 Concept Design, Inc.
This Family/game room serves dad watching football and the kids doing homework or playing a game.
Inspiration for a mid-sized eclectic loft-style dark wood floor game room remodel in Orange County with a concealed tv
Inspiration for a mid-sized eclectic loft-style dark wood floor game room remodel in Orange County with a concealed tv

 Robinson Interiors
This casual game room dining alcove needed some updating. A casual lantern was installed to replace the undersized light fixture and to anchor the dining and game space. A custom roman Shade adds color and softness to the alcove. Photographs by Jon Friedrich

Sponsored
Columbus, OH

Wannemacher Interiors
Customized Award-Winning Interior Design Solutions in Franklin Cnty OH

 Wade Design Architects
Paul Dyer Photography
Transitional concrete floor game room photo in San Francisco with beige walls
Transitional concrete floor game room photo in San Francisco with beige walls

 Maison et Jardin LLC
Another view out to the canals and the boat dock from the bonus room. Here you can see the original Danish Modern game table that was restored by a company that specializes in classic Danish Modern. The Danish modern side-chairs were the family's that I covered in another great Kravet vinyl. The wall color is a custom Sherwin Williams color that I pulled from the art. On the right you can just see a guest bathroom. Photography by Pamela Fulcher,
 Maison et Jardin LLC
The painting by Brother Cletus set the pallet for this colorful corner. The game table is a reconditioned, original Danish Modern, flip top from the 1960's that we had shipped from Minnesota. The chairs were the owners. We recovered them in an Electric Blue Vinyl and refinished the legs to match the table. The retro light fixture finishes off the look to create the perfect place for doing puzzles, projects or playing games. The shade over the large window on the left is a simple black out as the room doubles a guest room . When open it looks across the deck to the waters of the canal and the dock with their fishing boat. Photography by Pamela Fulcher,
 Robinson Interiors
This casual great room needed some updating. New hardwood floors replaced the wall to wall carpeting and are enhanced by a colorful wool area rug. Custom paisley roman shades were added to the alcove along with banquette cushions, pillows, and accessories. A casual lantern was installed to replace the undersized light fixture and to anchor the dining and game space. Photographs by Jon Friedrich
 Robinson Interiors
This casual great room needed some updating. New hardwood floors replaced the wall to wall carpeting and are enhanced by a colorful wool area rug. Custom paisley roman shades were added to the alcove along with banquette cushions, pillows, and accessories. A casual lantern was installed to replace the undersized light fixture and to anchor the dining and game space. Photographs by Jon Friedrich
 Maison et Jardin LLC
A view of the Murphy bed down in the bonus room. Photography by Pamela Fulcher,
Inspiration for a huge contemporary enclosed carpeted game room remodel in Austin with green walls
Inspiration for a huge contemporary enclosed carpeted game room remodel in Austin with green walls

Sponsored
Columbus, OH

Hope Restoration & General Contracting
Columbus Design-Build, Kitchen & Bath Remodeling, Historic Renovations

 Angela Todd Studios | Portland, OR
This family of five live miles away from the city, in a gorgeous rural setting that allows them to enjoy the beauty of the Oregon outdoors. Their charming Craftsman influenced farmhouse was remodeled to take advantage of their pastoral views, bringing the outdoors inside. Our gallery showcases this stylish space that feels colorful, yet refined, relaxing but fun. Our unexpected color palette was inspired by a custom designed crewel fabric made exclusively for the client.
For more about Angela Todd Studios, click here: https://www.angelatoddstudios.com/

 User
Shiflet Group Architects
Photographer Nick Johnson
Inspiration for a cottage dining room remodel in Austin with white walls
Inspiration for a cottage dining room remodel in Austin with white walls

 ANA Woodwork Studio LLC
Playroom bookcase built in, white satin lacquer finish
Example of a trendy kids' room design in New York with gray walls
Example of a trendy kids' room design in New York with gray walls
 Robinson Interiors
This casual family great room needed some updating. Beautiful new hardwood floors replace wall to wall carpeting, and a new wool area rug anchors the space. Custom window seat cushions, pillows, and window treatments add color, softness and charm to the space. A new red tweed sectional sofa replaces the tired sectional and coordinating paisley roman shades soften the game and dining alcove. Photographs by Jon Friedrich

Sponsored
Delaware, OH

Buckeye Basements, Inc.
Central Ohio's Basement Finishing ExpertsBest Of Houzz '13-'21
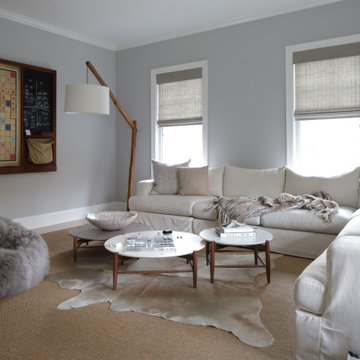
 Eve Gianni Art + Design
The natural hide rug layered on top of the jute carpet gives the family room warmth. Custom coffee tables in neutral tones and varied heights allow extra functionality and convenience for the sectional. The large flat screen TV, (not shown), with low, slatted wood modern media console finishes the space. Keep it easy, have a little fun!


 Maison et Jardin LLC
This bonus room was created by a previous owner by enclosing a covered patio, thus the rustic ceiling. The wall with the built-ins was previously a bank of windows. the doors of the built-ins hide a king size Murphy bed. The Danish chair was a family piece which I covered in a Kravet vinyl. And of course the wonderful view out to their decks, dock and the canals beyond. The cassettes over the window and sliding door hide opaque screens from Texton. Photography by Pamela Fulcher,
2