
Search results for "Casual remarks" in Home Design Ideas

Inspiration for a mid-sized transitional open concept dark wood floor, brown floor and shiplap wall family room remodel in Toronto with white walls, a standard fireplace, a tile fireplace and a wall-mounted tv

 Mittendorf Quality Construction
Inspiration for a rustic brown one-story wood gable roof remodel in Seattle
 3 Day Blinds
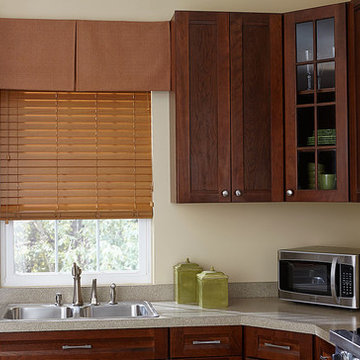
Fax wood blinds from 3 Day Blinds are durable and remarkably moisture resistant making them perfect for kitchens and bathrooms. Get the natural look and warmth of genuine wood at an affordable price.
Find the right local pro for your project

 CKC Custom Homes
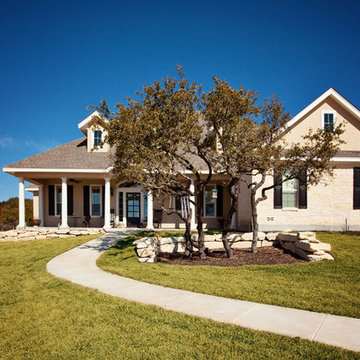
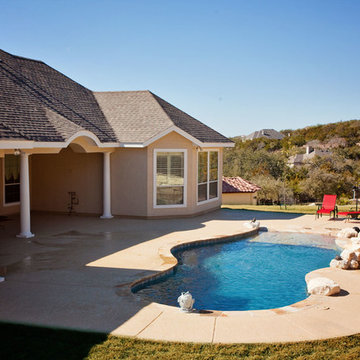
The beautiful exterior of the home, coupled with the mature landscaping, results in remarkable curb appeal.
Example of a mid-sized classic beige one-story stone exterior home design in Austin
Example of a mid-sized classic beige one-story stone exterior home design in Austin

 CKC Custom Homes
The beautiful exterior of the home, coupled with the mature landscaping, results in remarkable curb appeal.
Pool - mid-sized traditional backyard stone and custom-shaped infinity pool idea in Austin
Pool - mid-sized traditional backyard stone and custom-shaped infinity pool idea in Austin


 CKC Custom Homes
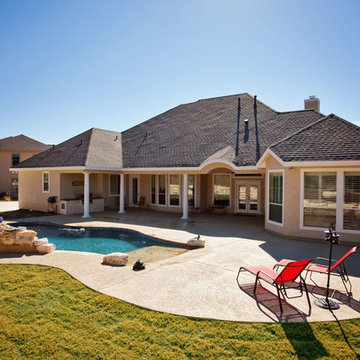
The beautiful exterior of the home, coupled with the mature landscaping, results in remarkable curb appeal.
Inspiration for a mid-sized timeless backyard stone and custom-shaped infinity pool remodel in Austin
Inspiration for a mid-sized timeless backyard stone and custom-shaped infinity pool remodel in Austin
 Creative Sources, Inc.
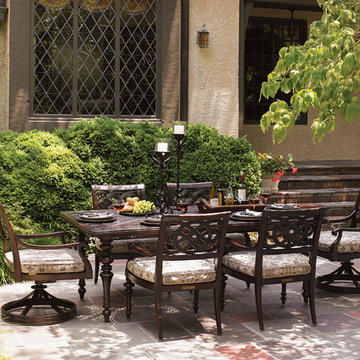
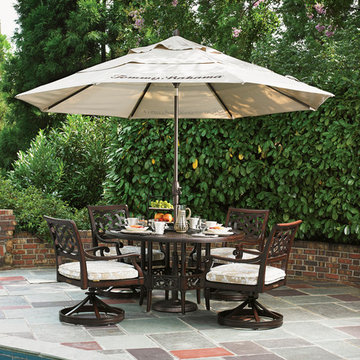
The casual aesthetic of new traditional styling is showcased in custom cast aluminum designs, featuring remarkable hand craftsmanship and exceptional custom finishes. Styling highlights the classic quatre foil design, an interlocking x-pattern, and laced ribbon tops. The primary finish blends a deep umber coloration with soft gold undertones, while a custom tortoise shell finish takes the look to an entirely new level. Create an outdoor living space that inspires, with the relaxed signature style of Tommy Bahama.
 Creative Sources, Inc.
The casual aesthetic of new traditional styling is showcased in custom cast aluminum designs, featuring remarkable hand craftsmanship and exceptional custom finishes. Styling highlights the classic quatre foil design, an interlocking x-pattern, and laced ribbon tops. The primary finish blends a deep umber coloration with soft gold undertones, while a custom tortoise shell finish takes the look to an entirely new level. Create an outdoor living space that inspires, with the relaxed signature style of Tommy Bahama.
 Thomasville Cabinetry
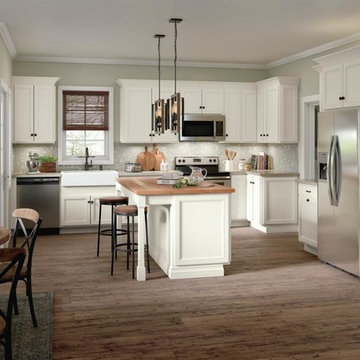
Live a life of casual bliss, inspired by natural elements and modern materials. This Vance Partial kitchen features all the makings of a remarkable space, from the PureStyle™ finish to the spacious Island and on-trend fixtures.

Mid-sized transitional single-wall dark wood floor and brown floor eat-in kitchen photo in Toronto with a double-bowl sink, flat-panel cabinets, white cabinets, quartz countertops, beige backsplash, porcelain backsplash, stainless steel appliances, an island and white countertops
 Northwest Metalcraft
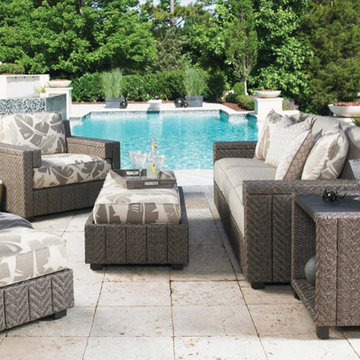
Defined by its distinctive channeled herringbone design of all-weather wicker, the savvy styling, clean contemporary lines and luxe comfort of Blue Olive from Tommy Bahama Outdoor Living creates a new benchmark for today’s al fresco entertaining. Aluminum frames feature a unique textured finish, covered in an exclusive Tommy Bahama coloration of synthetic wicker that fuses five distinct hues into each strand. Weatherstone™ tops replicate the look and texture of natural slate. Plush WeatherGuard™ cushions provide remarkable comfort and durability. Create the chic outdoor living space of your dreams with the casual contemporary style of Blue Olive.
 Mussman Design Associates

AFTER. The Mrs. bought a big screen t.v. for for her husband for Xmas. Having no where to put the t.v., he built a make shift table and put a blanket on it. Problem solved, right? Not so much. They contacted Stan and Andrea Mussman with Mussman Design to design and install new family room cabinetry, fireplace, paint, crown, drapery, paint and accessories. Whereas before the family had no space for the children's toys, now there is ample space to tuck the toys away. To see the remarkable before/after of this space, please see Mussman Design's portfolio on their website.
Photo: Russell Abraham
 Henck Design LLC
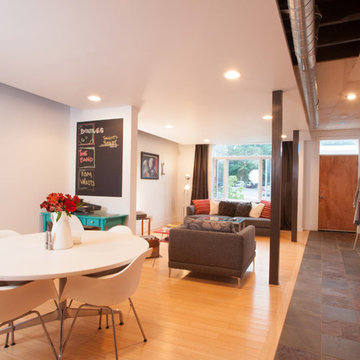
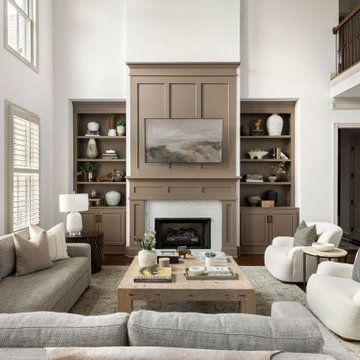
Located in the prestigious Witherspoon development in Brentwood, TN, lies a stunning home that underwent a remarkable transformation under the skilled hands of the Henck Design team. We project-managed this redesign and used our locally referred tradesmen and movers for a full service interior design experience for a family relocating from Chicago. The clients wanted to infuse their new luxury home with a more casual and comfortable aesthetic that aligned with their personal style. At HD, we are known for creating inviting, neutral spaces that provide all the comforts of home. We wanted to establish a conveniently functional space for the family with a relaxed feel. This casual look was a distinct departure from the traditional elements present in the house upon arrival.
 Room Envy
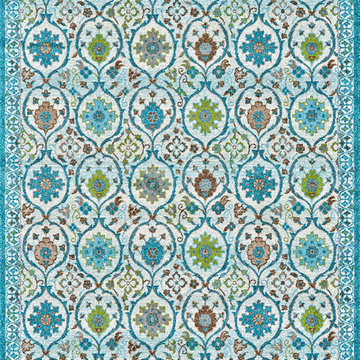
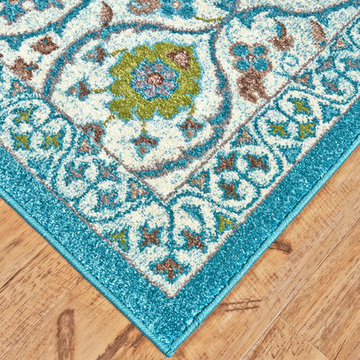
A fresh addition to any interior space the Pismo in Pistachio is able to easily transition from casual easy going rooms to more fashion forward chic decor schemes. Floral-inspired prints are power-loomed for remarkable detail in turquoise pistachio and coral plus neutral ivory accents for a dynamic contrast.
 Room Envy
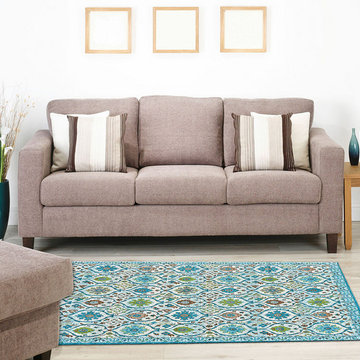
A fresh addition to any interior space the Pismo in Pistachio is able to easily transition from casual easy going rooms to more fashion forward chic decor schemes. Floral-inspired prints are power-loomed for remarkable detail in turquoise pistachio and coral plus neutral ivory accents for a dynamic contrast.
 Room Envy
A fresh addition to any interior space the Pismo in Pistachio is able to easily transition from casual easy going rooms to more fashion forward chic decor schemes. Floral-inspired prints are power-loomed for remarkable detail in turquoise pistachio and coral plus neutral ivory accents for a dynamic contrast.

 The Rinfret Group
Example of a mid-sized transitional freestanding desk dark wood floor and brown floor study room design in New York with beige walls and no fireplace
 Keenan & Sveiven, Inc.
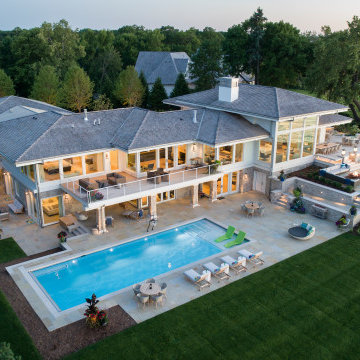
This remarkable home on a two-acre lake bluff provides an inspiring retreat with multiple indoor and outdoor casual living spaces. A large extended family is always welcome to the many varied gathering spots on the grounds, all with glorious lake views.
A landscape plan developed in collaboration with Swan Architecture included new additions, a detached garage, and site amenities that keep Lake Minnetonka visible from almost every angle. The design features a deck that overlooks the lake with an outdoor kitchen, an intermediate level patio with rustic fi re pit, and a lower level pool and pool terrace, all with ample entertainment space.
Should the wind pick up on the lakeside, a generous front courtyard is a calm retreat for listening to a crackling fi re in the cut stone fi replace and hearing water murmur from custom black granite fountain.
A private landing at the lake shore with dockside fi re pit and tables rewards boaters returning to port from lake adventures.
LANDSCAPE DESIGN/BUILD: Keenan & Sveiven, Inc.
ARCHITECT: Swan Architecture
BUILDER: Streeter Custom Homes
2