
Search results for "Casual traditional interior design" in Home Design Ideas
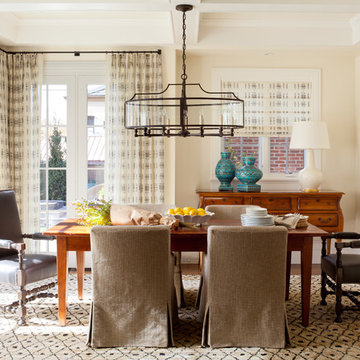
 C + A Interiors
Emily Minton Redfield
Inspiration for a timeless dining room remodel in Denver with beige walls
Inspiration for a timeless dining room remodel in Denver with beige walls
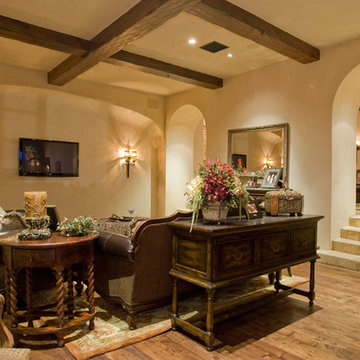
 Fratantoni Interior Designers
This Italian Villa casual viewing room features a sitting area with multiple tables holding Italian decor.
Huge tuscan formal and enclosed dark wood floor and brown floor living room photo in Phoenix with beige walls, a standard fireplace, a stone fireplace and no tv
Huge tuscan formal and enclosed dark wood floor and brown floor living room photo in Phoenix with beige walls, a standard fireplace, a stone fireplace and no tv
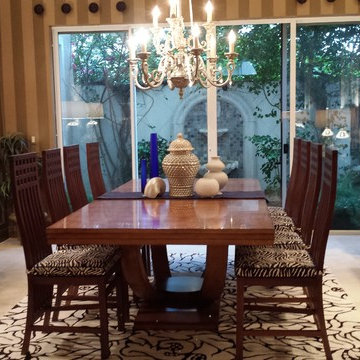
 COHEN DESIGN & HOME SERVICES GROUP, LLC
The old wood chandelier was stippled with silver paint and the shades removed for a retro feel - and tied closely to the reflective surfaces of the servers and mercury glass lamps. The Century Furniture mid-century modern table is flanked by Bali-made architectural chairs. The seat cushions chocolate/white zebra with royal blue piping.
Find the right local pro for your project

 Jinx McDonald Interior Designs
Tom Harper
Inspiration for a large timeless gender-neutral dressing room remodel in Miami with recessed-panel cabinets and gray cabinets
Inspiration for a large timeless gender-neutral dressing room remodel in Miami with recessed-panel cabinets and gray cabinets

 Robert Brown Interior Design
A mountain house dining room designed by Robert Brown in Cashiers, North Carolina.
Example of a classic great room design in Atlanta
Example of a classic great room design in Atlanta
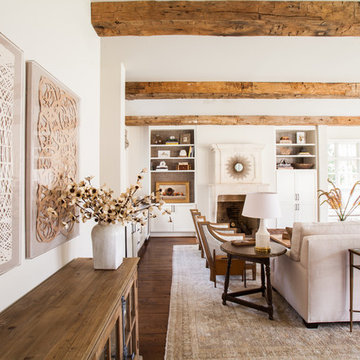
 Marie Flanigan Interiors
Julie Soefer Photography
Living room - transitional living room idea in Houston
Living room - transitional living room idea in Houston

 C Weaks Interiors
C. Weaks Interiors is a premier interior design firm with offices in Atlanta. Our reputation reflects a level of attention and service designed to make decorating your home as enjoyable as living in it.

Sponsored
Westerville, OH

Custom Home Works
Franklin County's Award-Winning Design, Build and Remodeling Expert

 Design Shop Interiors
bright family home, entry, round mirror, leather bench, boho pillows, staircase, wood floors
Staircase - coastal straight mixed material railing staircase idea in Sacramento
Staircase - coastal straight mixed material railing staircase idea in Sacramento
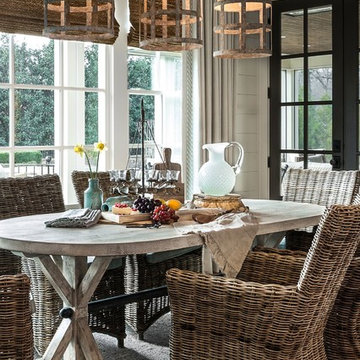
 Outrageous Interiors
PhotosByHeatherFritz.com
Dining room - large traditional dining room idea in Atlanta
Dining room - large traditional dining room idea in Atlanta

 C3 Studio, LLC
Inspiration for a mid-sized transitional galley light wood floor kitchen remodel in Louisville with an undermount sink, white cabinets, stainless steel appliances, an island and recessed-panel cabinets
 C Weaks Interiors
C. Weaks Interiors is a premier interior design firm with offices in Atlanta. Our reputation reflects a level of attention and service designed to make decorating your home as enjoyable as living in it.

 Reusch Interior Design
We love a challenge! The existing small bathroom had a corner toilet and funky gold and white tile. To make the space functional for a family we removed a small bedroom to extend the bathroom, which allows room for a large shower and bathtub. Custom cabinetry is tucked into the ceiling slope to allow for towel storage. The dark green cabinetry is offset by a traditional gray and white wallpaper which brings contrast to this unique bathroom.
Partial kitchen remodel to replace and reconfigure upper cabinets, full-height cabinetry, island, and backsplash. The redesign includes design of custom cabinetry, and finish selections. Full bathroom gut and redesign with floor plan changes. Removal of the existing bedroom to create a larger bathroom. The design includes full layout redesign, custom cabinetry design, and all tile, plumbing, lighting, and decor selections.
 Jinx McDonald Interior Designs
Kitchen by Jinx McDonald Interior Designs
Example of a transitional l-shaped kitchen design in Tampa with an undermount sink, recessed-panel cabinets, white cabinets, multicolored backsplash, stainless steel appliances and an island
Example of a transitional l-shaped kitchen design in Tampa with an undermount sink, recessed-panel cabinets, white cabinets, multicolored backsplash, stainless steel appliances and an island

Sponsored
Columbus, OH

Hope Restoration & General Contracting
Columbus Design-Build, Kitchen & Bath Remodeling, Historic Renovations
 Jinx McDonald Interior Designs
Living Room by Jinx McDonald Interior Designs
Transitional open concept family room photo in Tampa with a wall-mounted tv and blue walls
Transitional open concept family room photo in Tampa with a wall-mounted tv and blue walls

 Angela Francis Interiors, LLC
This family room provides a comfortable and cozy space for family activities. We included a desk/work area in the corner for a bright and airy space for when the homeowner needs to work from home.
 Angela Francis Interiors, LLC
This family room provides a comfortable and cozy space for family activities. We included a desk/work area in the corner for a bright and airy space for when the homeowner needs to work from home.
 Angela Francis Interiors, LLC
Cozy family room with a stone fireplace. We carved out a work space in the corner of the room for when the homeowner works from home.
Mid-sized transitional open concept carpeted, brown floor and vaulted ceiling family room photo in St Louis with beige walls, a standard fireplace, a stacked stone fireplace and a tv stand
Mid-sized transitional open concept carpeted, brown floor and vaulted ceiling family room photo in St Louis with beige walls, a standard fireplace, a stacked stone fireplace and a tv stand

Sponsored
Columbus, OH

Wannemacher Interiors
Customized Award-Winning Interior Design Solutions in Franklin Cnty OH
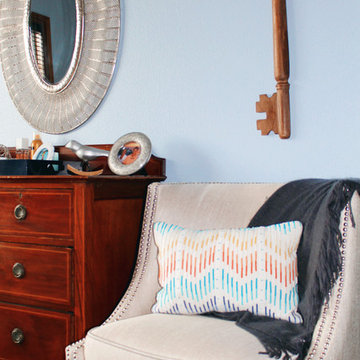
 Jade N Timmerman Interiors
A great mix of old and new in this active teen's room!
Bedroom transitional girl dark wood floor kids' bedroom photo in Tampa with blue walls
Bedroom transitional girl dark wood floor kids' bedroom photo in Tampa with blue walls

 LDa Architecture & Interiors
Wall paint: Cloud White, Benjamin Moore
Windows: French casement, Pella
Cog Drum Pendant: Bone Simple Design
Seat Cushions: Custom-made with Acclaim fabric in Indigo by Mayer Fabrics
Table: Custom-made of reclaimed white oak
Piper Woodworking
Flat Roman Shade: Grassweave in Oatmeal, The Shade Store
Dining Chairs: Fiji Dining Chairs,Crate & Barrel
TEAM
Architecture: LDa Architecture & Interiors
Interior Design: LDa Architecture & Interiors
Builder: Macomber Carpentry & Construction
Landscape Architect: Matthew Cunningham Landscape Design
Photographer: Sean Litchfield Photography
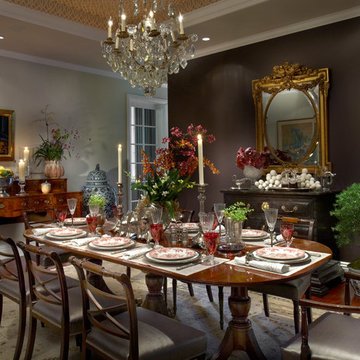
 Laurel Feldman Interiors, IIDA
Featured in Sheridan Road Magazine 2011
Example of a large classic dark wood floor and brown floor enclosed dining room design in Chicago with beige walls and no fireplace
Example of a large classic dark wood floor and brown floor enclosed dining room design in Chicago with beige walls and no fireplace
3