
Search results for "Casual traditional interior design" in Home Design Ideas
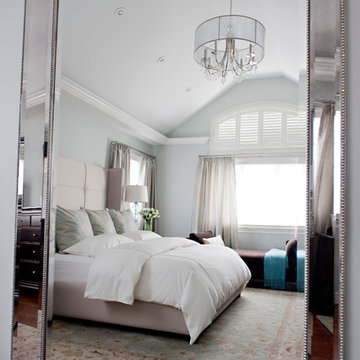
 Frances Herrera Interior Design
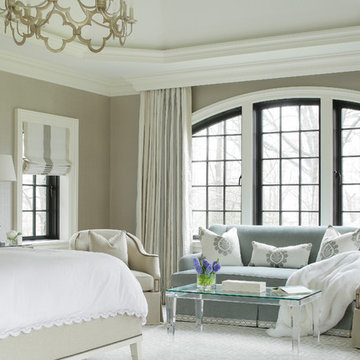
Casual but elegant was the clients request. With a toddler and baby on the way, practicality was a must. Mixing playful patterns in the accessories along with elegant shapes in the furniture complemented the stately architecture of the home. The essence of easy elegance was the end result for many family memories to be made.
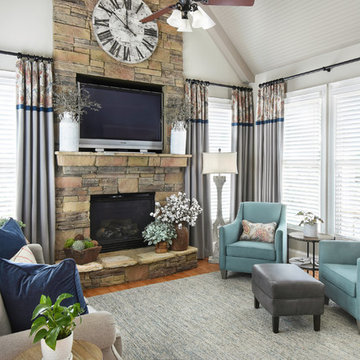


 Third Coast Interiors
Inspiration for a mid-sized transitional open concept dark wood floor and brown floor living room remodel in Chicago with gray walls, a standard fireplace, a tile fireplace and no tv
Find the right local pro for your project

 Marie Flanigan Interiors
Julie Soefer Photography
Inspiration for a transitional living room remodel in Houston
Inspiration for a transitional living room remodel in Houston
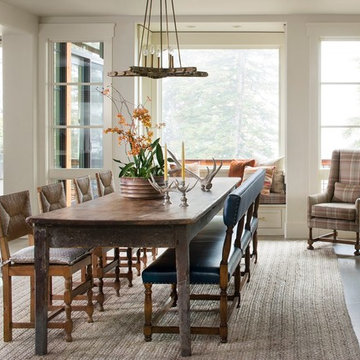
 Massucco Warner Miller Interior Design
Example of a mountain style medium tone wood floor great room design in Seattle with gray walls

 Barron Designs
Reclaimed wood beams are used to trim the ceiling as well as vertically to cover support beams in this Delaware beach house.
Large beach style light wood floor and gray floor hallway photo in Charlotte with white walls
Large beach style light wood floor and gray floor hallway photo in Charlotte with white walls

 ML Interior Designs
Example of a classic front door design in New York with a medium wood front door and gray walls

Sponsored
Columbus, OH
Free consultation for landscape design!

Peabody Landscape Group
Columbus' Reliable Landscape Design & Contracting

 Valerie Grant Interiors
Peter Rymwid
Inspiration for a large timeless dark wood floor foyer remodel in New York with white walls and a dark wood front door
Inspiration for a large timeless dark wood floor foyer remodel in New York with white walls and a dark wood front door
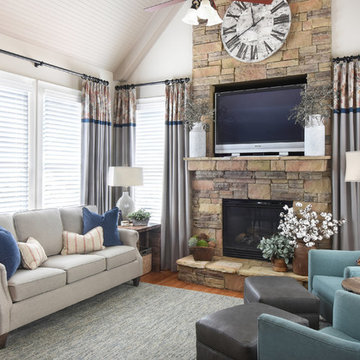

 Jodi Fleming Design
A timeless traditional family home. The perfect blend of functionality and elegance. Jodi Fleming Design scope: Architectural Drawings, Interior Design, Custom Furnishings. Photography by Billy Collopy

 Kimberley Harrison Interiors
Remodeled, open kitchen for a young family with counter and banquette seating
Example of a mid-sized transitional l-shaped dark wood floor, brown floor, exposed beam, shiplap ceiling and vaulted ceiling eat-in kitchen design in San Francisco with shaker cabinets, white cabinets, paneled appliances, an island, quartz countertops, an undermount sink, gray backsplash, marble backsplash and gray countertops
Example of a mid-sized transitional l-shaped dark wood floor, brown floor, exposed beam, shiplap ceiling and vaulted ceiling eat-in kitchen design in San Francisco with shaker cabinets, white cabinets, paneled appliances, an island, quartz countertops, an undermount sink, gray backsplash, marble backsplash and gray countertops

 Canterbury Design Kitchen Interiors
An open plan Kitchen and Living space comes together with a colaboration between designers Scott Seibold of Canterbury Design and Kristina Bade Sweeney of Kristina Bade Studios.

Sponsored
Columbus, OH

Wannemacher Interiors
Customized Award-Winning Interior Design Solutions in Franklin Cnty OH

 Possibilities for Design
Bill Taylor Photography
Example of a classic l-shaped dark wood floor kitchen design in Philadelphia with white cabinets, multicolored backsplash, stainless steel appliances, an island, an undermount sink, glass-front cabinets and mosaic tile backsplash
Example of a classic l-shaped dark wood floor kitchen design in Philadelphia with white cabinets, multicolored backsplash, stainless steel appliances, an island, an undermount sink, glass-front cabinets and mosaic tile backsplash
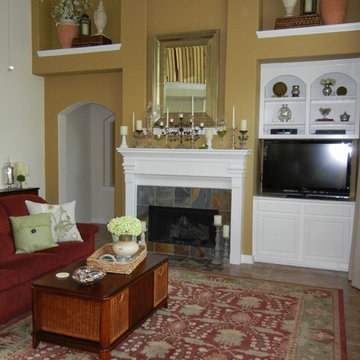
 Courtney Holland
Living room - traditional travertine floor living room idea in Houston with a standard fireplace and a tile fireplace
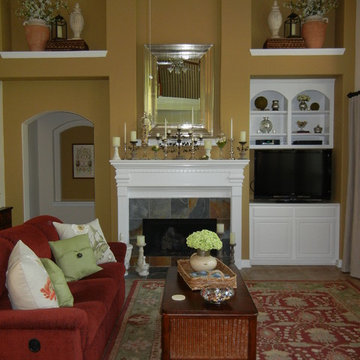 Courtney Holland
Inspiration for a timeless travertine floor living room remodel in Houston with a standard fireplace and a tile fireplace

 Natalie Howe Design
Large elegant formal and open concept dark wood floor and brown floor living room photo in Austin with beige walls, a standard fireplace, a stone fireplace and no tv

Sponsored
Westerville, OH

Custom Home Works
Franklin County's Award-Winning Design, Build and Remodeling Expert
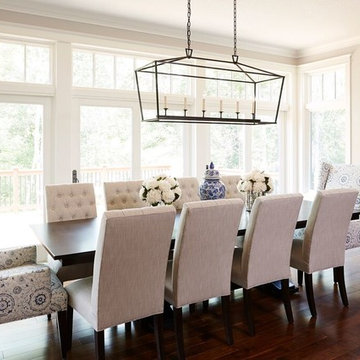
 Bria Hammel Interiors
Interior Designer | Bria Hammel Interiors
Photographer | Alyssa Lee Photography
Large elegant medium tone wood floor dining room photo in Minneapolis
Large elegant medium tone wood floor dining room photo in Minneapolis

 The Red Shutters - Marina Case
Cape Cod; Dennis, MA
This open-concept living and dining area features a bright and inviting Cape Cod aesthetic, creating a perfect space for both relaxation and entertaining.
The living room is anchored by two tufted yellow armchairs covered in a sunbrella fabric with navy piping, which provide a vibrant pop of color. The chairs are paired with a patterned upholstered ottoman and a round coffee table with a mirrored top, creating a cozy and stylish seating arrangement. The fireplace, framed by a classic white mantel, features a herringbone-patterned firebox and a television mounted above, blending traditional charm with modern media needs. A large, patterned area rug in shades of red, blue, and cream defines the living space and adds warmth to the hardwood floors.
In the adjacent dining area, a large farmhouse-style table is surrounded by classic black Windsor chairs, creating a striking contrast with the light-colored walls and the long window bank that brightens the entire space. A decorative brass chandelier hangs above the table, adding a touch of elegance. The overall design harmonizes traditional coastal elements with functional, comfortable furnishings to create a welcoming home environment.
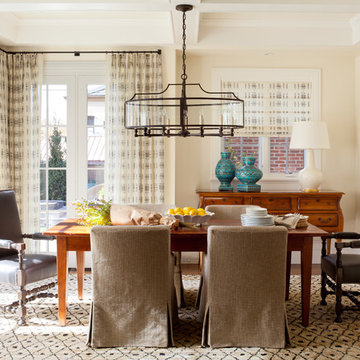
 C + A Interiors
Emily Minton Redfield
Inspiration for a timeless dining room remodel in Denver with beige walls
Inspiration for a timeless dining room remodel in Denver with beige walls
2