
Search results for "Cat video" in Home Design Ideas

 SD Custom Homes
Willow Lane House | ART ROOM
Builder: SD Custom Homes
Interior Design: Bria Hammel Interiors
Architect: David Charlez Designs
Home studio - traditional built-in desk dark wood floor home studio idea in Minneapolis with white walls
Home studio - traditional built-in desk dark wood floor home studio idea in Minneapolis with white walls

 User
Read more: https://www.homepolish.com/journal/kelly-oxford-la-office-interior-design?p=hp-houzz
Photos by Bethany Nauert

 Connecticut Stone
Photo Credit: Neil Landino,
Counter Top: Connecticut Stone Calacatta Gold Honed Marble,
Kitchen Sink: 39" Wide Risinger Double Bowl Fireclay,
Paint Color: Benjamin Moore Arctic Gray 1577,
Trim Color: Benjamin Moore White Dove
VIDEO BLOG, EPISODE 2 – FINDING THE PERFECT STONE
Watch this happy client’s testimonial on how Connecticut Stone transformed her existing kitchen into a bright, beautiful and functional space.Featuring Calacatta Gold Marble and Carrara Marble.
Video Link: https://youtu.be/hwbWNMFrAV0
Find the right local pro for your project
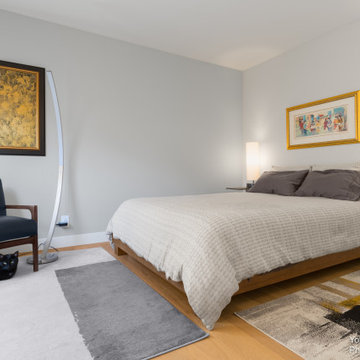
 Chibi Moku - Architectural Cinema - Photo - 360
See the video for this project here - https://youtu.be/j0iWTI8vEG0
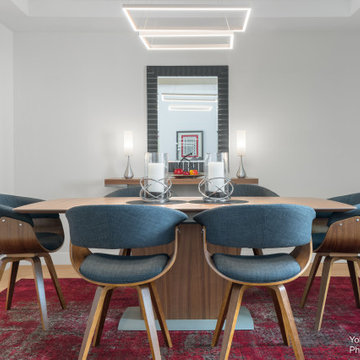 Chibi Moku - Architectural Cinema - Photo - 360
See the video for this project here - https://youtu.be/j0iWTI8vEG0
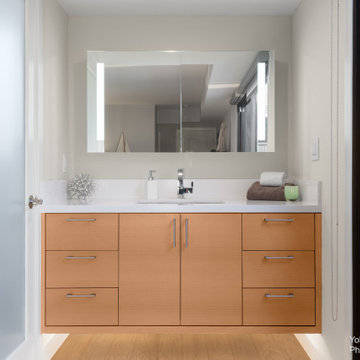 Chibi Moku - Architectural Cinema - Photo - 360
See the video for this project here - https://youtu.be/j0iWTI8vEG0
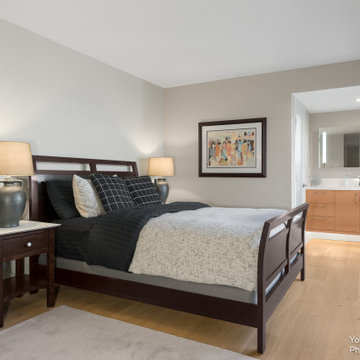 Chibi Moku - Architectural Cinema - Photo - 360
See the video for this project here - https://youtu.be/j0iWTI8vEG0
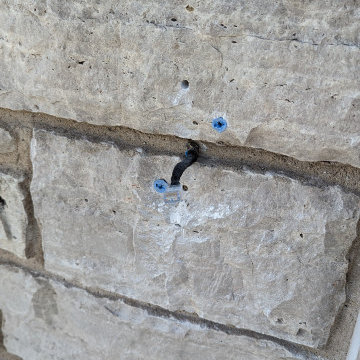



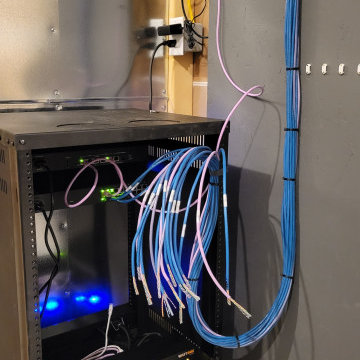
 Dupont Pro
These are just the network wires being varified, labled, terminated, and certified.
Home theater - large home theater idea
Home theater - large home theater idea
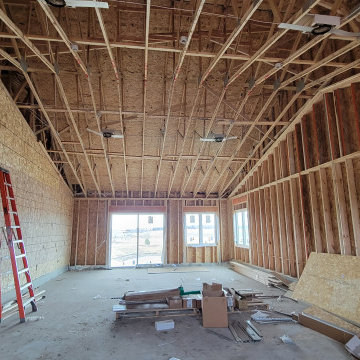
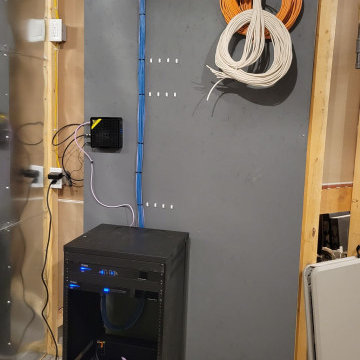 Dupont Pro
This is a medium sized equipment rack with terminations and cable management for active locations in the home.
Large elegant home theater photo
Large elegant home theater photo

 Middlefork Luxury Home Builders
This unique city-home is designed with a center entry, flanked by formal living and dining rooms on either side. An expansive gourmet kitchen / great room spans the rear of the main floor, opening onto a terraced outdoor space comprised of more than 700SF.
The home also boasts an open, four-story staircase flooded with natural, southern light, as well as a lower level family room, four bedrooms (including two en-suite) on the second floor, and an additional two bedrooms and study on the third floor. A spacious, 500SF roof deck is accessible from the top of the staircase, providing additional outdoor space for play and entertainment.
Due to the location and shape of the site, there is a 2-car, heated garage under the house, providing direct entry from the garage into the lower level mudroom. Two additional off-street parking spots are also provided in the covered driveway leading to the garage.
Designed with family living in mind, the home has also been designed for entertaining and to embrace life's creature comforts. Pre-wired with HD Video, Audio and comprehensive low-voltage services, the home is able to accommodate and distribute any low voltage services requested by the homeowner.
This home was pre-sold during construction.
Steve Hall, Hedrich Blessing

 Finding Time, LLC.
This is the view looking back at the base of the staircase. The custom cabinet doors open up to reveal the sound and video equipment for the TV.
Trendy underground carpeted and white floor basement photo with beige walls, a two-sided fireplace and a stone fireplace
Trendy underground carpeted and white floor basement photo with beige walls, a two-sided fireplace and a stone fireplace
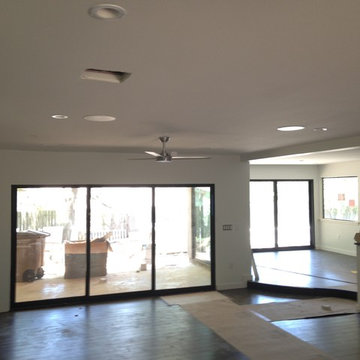
 Digital Creations Custom Home Theaters
Living Room. This was a renovation of a 1971 home in Austin. For our part we wired the entire house with new Cat 6 network cable, new cable tv jacks, 29 speakers and 5 security cameras locations.


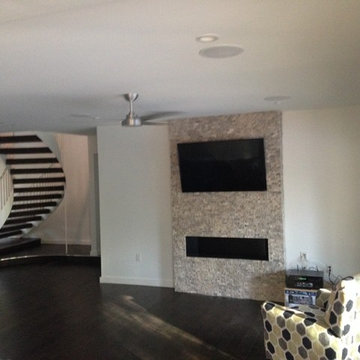 Digital Creations Custom Home Theaters
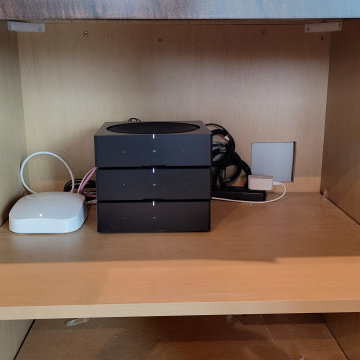
This was a renovation of a 1971 home in Austin. For our part we wired the entire house with new Cat 6 network cable, new cable tv jacks, 29 speakers and 5 security cameras locations.


1