
Search results for "Cat video" in Home Design Ideas
 Vincent Designs, Inc.
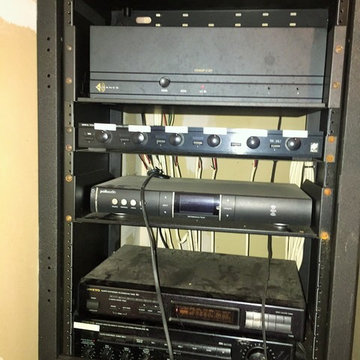
Old existing equipment
Inspiration for a coastal home design remodel in New York
Inspiration for a coastal home design remodel in New York

 Rikki Snyder
Photo: Rikki Snyder © 2013 Houzz
Eclectic enclosed living room photo in New York with green walls
Eclectic enclosed living room photo in New York with green walls

Photo by Mike Buck
Mountain style formal and open concept light wood floor living room photo in Grand Rapids
Mountain style formal and open concept light wood floor living room photo in Grand Rapids
Find the right local pro for your project
 User
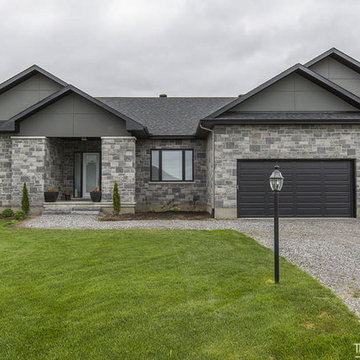
TO BE BUILT-Stone and brick exterior with covered front porch, this 2500 sq foot bungalow by Mackie Homes, is to be built on lot #10. Open concept design and separate bedroom wings, situated on a large lot. Fourth bedroom can be used as main floor den/office. Laurysen cabinetry, pot lighting, Cable and Cat 5 installed and rough-in for lower level bathroom**Photos and video are from builder's model of home to be built**. Please contact listing agent for further details.

 Grand Central Wiring & Home Audio/Video
TV and wiring installation on stone fireplace over mantle. We added a receptacle to power the TV and fished a Cat.5 from TV location to cabinet for internet access. Client wanted this for so they could use the smart TV and apps. Turned out to be a beautiful TV install.
Job completed in Travelers Rest, SC by: Grand Central Wiring.

 CAT IN A HAMMOCK
The newly moved in homeowners inherited a backyard with dead grass and lots of potential. We created a 3D design to get a sense of scale, flow and layout of this project: https://www.youtube.com/watch?v=DVJEDLQn5nc (here's a video of the 3D). The criteria from the homeowners was to have a pool (#1), paver patio, fire pit area overlooking the mountains, Bocce ball court, lots of grass to play games, and low maintenance plants.
This project was done in collaboration with NuVision Pools and it came out beautifully!
 Vincent Designs, Inc.
Check out the full renovation of the Cove Bar at the famous Coveleigh Club in Rye, NY. We installed all the wiring, TVs and audio at this beauitiful renovation!
Looking to renovate your bar? Call us today!

 Atlanta Digital Homes LLC
This Samsung 78" Curved 4k UHDTV was mounted on the stacked stone wall just about the fireplace. The curve of the TV allows for easy viewing from any angle, while the 4k resolutions makes sure you see every little detail. Combined with HDMI over Cat5 baluns and a 1-touch universal remote, all components (other than the TV's media console) were hidden away in a closet nearby.

 GiCor lodging projects ltd.
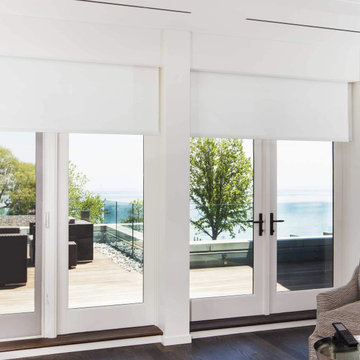
GiCor amazing home automation project for DIRTT Environmental Solutions. Project includes voice control of ALL devices; audio, video, lighting, heat, window coverings, security, cameras, home theater and more. Shading fabric is made from PLANT SUGARS. Shading motors are powered by Cat5 and controlled by Control4 Zigbee RF.

 Silicon Valley Builders
A class of house with Elegance, that are not built every day. As you walk through the house, the smooth gray engineered hardwood floors, beautiful modern bathrooms with carefully chosen colors and tiles, the heated floors, gives a touch of sophistication. iPad doc to steer music throughout the house, Video intercom, Complete with Cat 5/telephone/video/sound system wiring and speakers including the Back-Patio speakers, Fire Sprinkler system, Central Air Conditioning, and Heating, makes you wonder, how was all that made fit in mere 2900 sq. ft, floor plan. It is simple, by efficient space planning. Outdoors is not too shabby either, Exotic Outdoor Gas Fire Pit, Pavers Driveway/Front/back/side porch and complete Landscape. The backyard fence gate opens to the bicycle trail that leads you to Stanford, a living unmatched to anywhere else.
 Silicon Valley Builders
A class of house with Elegance, that are not built every day. As you walk through the house, the smooth gray engineered hardwood floors, beautiful modern bathrooms with carefully chosen colors and tiles, the heated floors, gives a touch of sophistication. iPad doc to steer music throughout the house, Video intercom, Complete with Cat 5/telephone/video/sound system wiring and speakers including the Back-Patio speakers, Fire Sprinkler system, Central Air Conditioning, and Heating, makes you wonder, how was all that made fit in mere 2900 sq. ft, floor plan. It is simple, by efficient space planning. Outdoors is not too shabby either, Exotic Outdoor Gas Fire Pit, Pavers Driveway/Front/back/side porch and complete Landscape. The backyard fence gate opens to the bicycle trail that leads you to Stanford, a living unmatched to anywhere else.

 Krause Painting & Finishing
Example of a large arts and crafts front door design in Seattle with a red front door

 Dianne Davant and Associates
Master Bedroom with Red Bed Frame and custom drapery and bedding.
Bedroom - traditional master light wood floor bedroom idea in Charlotte
Bedroom - traditional master light wood floor bedroom idea in Charlotte

 DTV INSTALLATIONS LLC
There was much more to this system. On the opposite side of the room there is a bar, where we installed a satellite Sonos Soundbar, wireless subwoofer and remote control system. A Key Digital HDMI 4K matrix switch and cables were used to connect all sources along with Key Digital HDMI over Cat5e 4K converters, Sonos Connect was installed to stream music from the system throughout the house, and high-end Panamax power protection and filters were included in the system as well. Finally, we added a Lutron RadioRA2 lighting control system, which along with all of the video and audio components were controllable via a Total Control MRX-10 Advanced Network Controller system with TRC-1080 universal remotes or by smartphone.

 Highland Builders LLC
Powder room with glam geometric wallpaper complimented with a vessel sink rustic vanity with riveted hardware. Counter top is quartz Viatera - Truffle. Mirror framed wall mirror.
Ryan Hainey
 OneTouch Automation Inc
Simple centralized control of 16 audio zones, 8 large HDTV’s and 8 security cameras
− Crestron Keypad, Remote, V-Panel and Wireless Touch Panel user interface
− iPad and iPhone control capability
− Seamless integration of satellite radio, internet steaming, satellite TV, Blu‐Ray and Digital Content Sharing.
− Limited cable runs: Using a combination of wireless signal and Crestron technology,
−OneTouch was able to keep cable runs to a bare minimum, with most runs restricted to a single cat‐5e cable, thanks to Crestron Digital Media
− Elegant local controls that blend seamlessly into the decor of the home
− A media server system that streamlines storage and retrieval of digital content
− Affordable understandable wireless controls pads everywhere they are needed in the house
− Timely supply of product and ease of assembly that resulted in less disruption for the client
and lower labour costs

 Vintage Porch Swings LLC
This is a "Joshua" from Vintage Porch Swings in Charleston SC. It has a vintage white finish with our fabrics package. See our website at www.vintageporchswings.com or visit us on Facebook.

 Ruetechnologies.com
Large tuscan enclosed carpeted home theater photo in Austin with gray walls and a projector screen

 Zelaya Properties LLC
We used: Custom cherry cabinetry in Arts & Crafts Shaker style by Kabinart in Boulder and Espresso stains. Liberty Hardware Venetian bronze 1-1/2" cabinet knobs. KitchenAid Architect II Series 22 CF counter-depth French door refrigerator. KitchenAid Architect Series II 27" convection single wall oven. KitchenAid 36" 6-burner dual fuel freestanding commercial-style range. KitchenAid Architect II Series 24" dishwasher. Sharp Insight Pro Series 24" built-in microwave drawer (Model #KB6524PS). Crystorama Solaris 12" wide pendant lights in English bronze. Granite countertops in Brown Fantasy. 3"x6" polished marble backsplash.
Paint colors:
Walls: Glidden Silver Cloud 30YY 63/024
Ceilings/Trims/Doors: Glidden Swan White GLC23
Robert B. Narod Photography

 Moderne Builders
Gorgeous master bath with dramatic retro "wave" tile. Peak Photography
Example of a 1950s bathroom design in Los Angeles
Example of a 1950s bathroom design in Los Angeles
3