
Search results for "Cat closet" in Home Design Ideas


 Gia Gregory Designs
Gregory Design Group
Mid-sized elegant 3/4 beige tile and porcelain tile porcelain tile alcove bathtub photo in Charlotte with an undermount sink, raised-panel cabinets, dark wood cabinets, granite countertops, a two-piece toilet and beige walls
Mid-sized elegant 3/4 beige tile and porcelain tile porcelain tile alcove bathtub photo in Charlotte with an undermount sink, raised-panel cabinets, dark wood cabinets, granite countertops, a two-piece toilet and beige walls

Find the right local pro for your project




 S&S Custom Cabinets
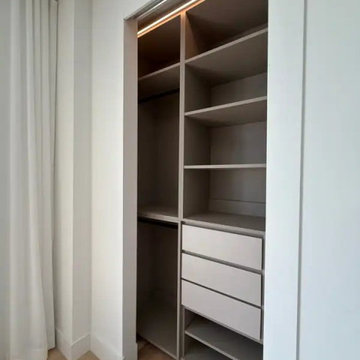
This space was created specifically to accommodate all dressing needs.
Example of a large classic women's medium tone wood floor and gray floor dressing room design in Phoenix with open cabinets and beige cabinets
Example of a large classic women's medium tone wood floor and gray floor dressing room design in Phoenix with open cabinets and beige cabinets

 S Squared Design, LLC
This 1950's home was in the need of an overhaul. Family of 4, they needed functional storage, easy to clean materials, and a proper master closet and bathroom. Timeless design drove the material selections and period appropriate fixtures made this house feel updated yet still fitting to the homes age. White custom cabinetry, classic tiles, mirrors and light fixtures were a perfect fit for this family. A large walk in shower, with a bench, in the new reconfigured master bathroom was an amazing transformation. All the bedrooms were outfitted with more useful storage. The master closet even got a full desk workspace with all the natural light you could ask for.

Sponsored
Westerville, OH

Inspired Closets Columbus
Innovative & Creative Custom Closet Designer Servicing Franklin County

 Kitchen Sales & Kitchen Sales Gallery
Guest Bath vanity cabinet – Homecrest cabinetry, Eastport Maple, Terrain with Cocoa Glaze, Z261-96-SIM handles, Z117-SIM knobs, 8237-SIM cup pulls, pulled cabinet and counter top, stainless faucet, medium stain, by Kitchen Sales Gallery showroom locatoin, Knoxville TN

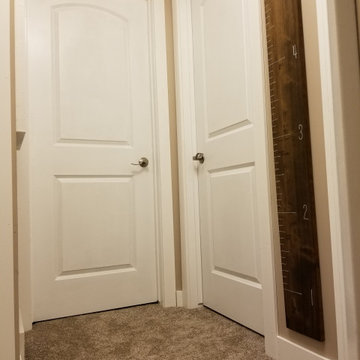

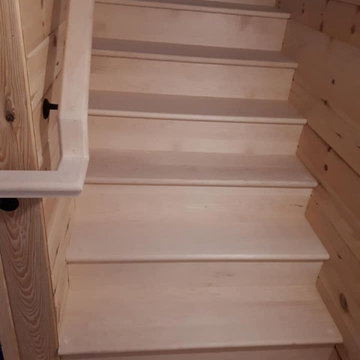


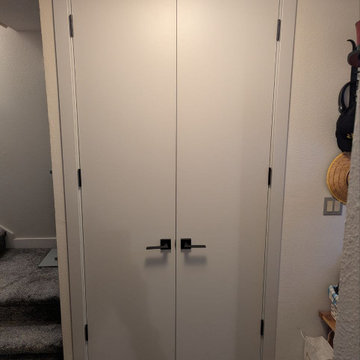
 United Porte Inc
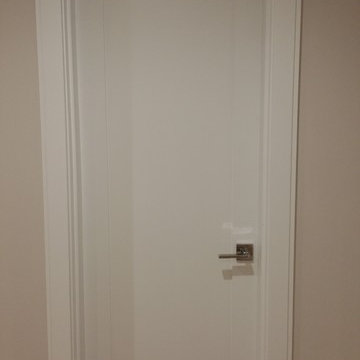
Redefine your space with the newest interior door trends of 2026. From minimalist designs to timeless classics, these doors are created to enhance comfort and visual harmony in any room. Thoughtful details, modern textures, and functional solutions make each model a seamless addition to contemporary living spaces.

Sponsored
Delaware, OH

Buckeye Basements, Inc.
Central Ohio's Basement Finishing ExpertsBest Of Houzz '13-'21





Sponsored
Plain City, OH

Kuhns Contracting, Inc.
Central Ohio's Trusted Home Remodeler Specializing in Kitchens & Baths

 Boxwood Interiors
BEFORE PICTURE: The ceiling and some of the walls had to be resurfaced before the new wallcovering could be installed.The final outcome of the room depends so much on the prep work before hand. New electric had to be run to accomodate the new lighting in the room as well.

 Diana Mahoney, Real Estate and Design
A new pantry was designed to add an enormous amount of storage and daily use.
Example of a cottage kitchen design in Sacramento
Example of a cottage kitchen design in Sacramento
 Whitney Garrett / Kenwood Kitchens
Eat-in kitchen - large transitional galley dark wood floor and brown floor eat-in kitchen idea in Baltimore with an undermount sink, recessed-panel cabinets, white cabinets, quartz countertops, gray backsplash, subway tile backsplash, white appliances, an island and white countertops
118