
Search results for "Cat closet" in Home Design Ideas


 Project Specialist Lowe's of Harriman, TN
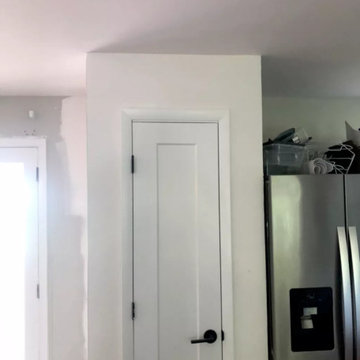
Enlarge existing Master Bath to make ADA accessible, and remodel hall bath. New Tile flooring, New Vanities, New Toilets and New Shower, Folding Grab Bar between shower and Toilet, New Lighting, Create 3 closets out of one closet for better storage options for the home owner.
Find the right local pro for your project
 Tillison Cabinet Company Inc.
WES TILLISON
Example of a transitional home design design in Oklahoma City
Example of a transitional home design design in Oklahoma City




Sponsored
Delaware, OH

Buckeye Basements, Inc.
Central Ohio's Basement Finishing ExpertsBest Of Houzz '13-'21
 The Tailored Closet & PremierGarage of Greater DC
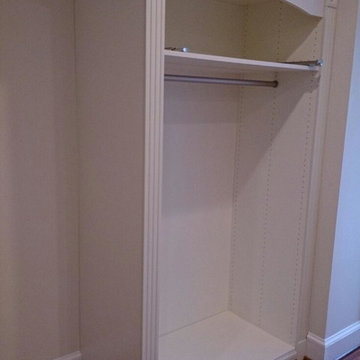
The double-hanging sections allow you to maximize space for as much clothing as possible.
Inspiration for a mid-sized timeless home design remodel in DC Metro
Inspiration for a mid-sized timeless home design remodel in DC Metro

 Roger Turk/Northlight Photography
rogerturk-northlightphotography, rogerturk-northlightphotography.com
Inspiration for a craftsman staircase remodel in Seattle
Inspiration for a craftsman staircase remodel in Seattle

 Closets2Envy
Inspiration for a mid-sized transitional carpeted and gray floor walk-in closet remodel in Jacksonville with open cabinets and dark wood cabinets

 Excalibur Hardwood Floors, LLC
Inspiration for a large mediterranean medium tone wood floor hallway remodel in Phoenix with beige walls



Sponsored
Westerville, OH

Inspired Closets Columbus
Innovative & Creative Custom Closet Designer Servicing Franklin County



 JoAnn Lyles, CKD –Riverhead Building Supply
Vaulting the once standard 8' ceiling really created the feeling of SPACE , adding beams that look hundreds of years old and up lighting creates warmth.

 Murals and Decorative Painting by Shannon Geis
Sweet bunny and butterfly by Pottery Barn, little bird and rose bushes as you walk up the stairs to the top bunk
Huge trendy home design photo in San Francisco
Huge trendy home design photo in San Francisco

Sponsored
Sunbury, OH

J.Holderby - Renovations
Franklin County's Leading General Contractors - 2X Best of Houzz!

 Robison Kitchen and Home
Davanti Closetry System including two towers with eight drawers and double hanging closet rod.
Small men's walk-in closet photo
Small men's walk-in closet photo

 Chester County Kitchen & Bath
Kennett Square PA kitchen and first floor refresh. It was time for this home's original kitchen to be brought up to date. This discerning client chose white shaker style cabinetry for its simple lines and clean look. Fabuwood cabinetry in galaxy Frost was designed with a contrasting Nickel painted island and bench area. Original kitchen soffits were removed and new, LED recessed and under cabinet lighting, tiled backsplash, and quartz countertops were added to this kitchen’s great new look. The floors were in need of an upgrade as well so we chose a wide plank engineered hardwood and replaced the entire first floor. A little powder room spruce up while we were there and now it's like a new home.


92