
Search results for "Cat closet" in Home Design Ideas

 Home Idea Center
Mid-sized transitional master gray floor and single-sink doorless shower photo with shaker cabinets, white cabinets, a two-piece toilet, green walls, an undermount sink, quartz countertops and gray countertops


Find the right local pro for your project

 פיזה - ארונות נעליים מסתובבים
רוחב: 92*92ס"מ
גובה: 220 ס"מ
מסתובב באלגנטיות 360 מעלות
נוחות וניצול שטח מקסימלי
ניתן לסדר 80-120 זוגות תלוי באופן הסידור וסוגי הנעליים
מגיע עם 2 מראות ענקיות ומדפי זכוכית מתכווננים
המחיר כולל הובלה והרכבה לרוב חלקי הארץ - אילת והצפון הרחוק בתוספת תשלום
זמן אספקה: 14-30 ימי עסקים
צבע לבן או בהתאמה אישית בהזמנה טלפונית
ניתן לשלם באשראי עד 3 תשלומים ללא ריבית או עד 12 בקרדיט

 Studio 1323
Custom finish oak cabinetry
Jack Hillbrand, Architect
Example of a mid-sized transitional master medium tone wood floor bedroom design in Los Angeles with white walls
Example of a mid-sized transitional master medium tone wood floor bedroom design in Los Angeles with white walls

 Kathleen Bonanno @ Closet Factory( New Jersey)
TRUFFLE FINISH DRESSING ROOM /ANGELED SHOE SHELVES WITH BRUSHED NICKEL HARDWARE / SHAKER STYLE DOOR FRONTS W FROSTED LUCITE/FLAT DRAWER FRONTS/APRON TRIM TOP AND BOTTOM


Sponsored
Westerville, OH

Inspired Closets Columbus
Innovative & Creative Custom Closet Designer Servicing Franklin County



 Rahul Glass Ltd
Inspiration for a mid-sized master beige tile and ceramic tile bathroom remodel in Vancouver with a drop-in sink, recessed-panel cabinets, granite countertops and white walls


 Castle Building & Remodeling
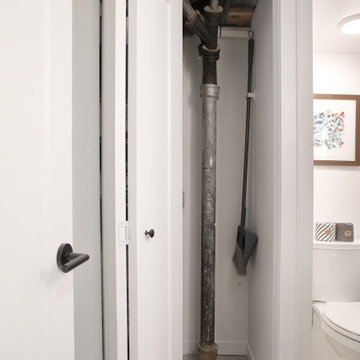
This project finished a story and a half attic space to give the homeowners a large office and additional family room / guest space area. Additional storage was also added with closets and ample access to knee wall storage for items like seasonal décor. The space is light, airy and modern. Pops of color were added in the custom bookshelves that complement the furniture added by the homeowners. Lighting was selected to add character to the space and highlight the mid-century modern style the homeowners liked. Wool carpet gives a soft and warm feeling to the space, and its short pile makes for low maintenance.
The basement added a ¾ bathroom to the house, and the laundry area was also finished. These spaces were also given a mid-century modern feel with the vanity, material choices and lighting. The shower features another great pop of color in the handmade green vertically stacked tiles at the back. These rooms also have a light an airy feel, even though they are in a basement.

Sponsored
Delaware, OH

Buckeye Basements, Inc.
Central Ohio's Basement Finishing ExpertsBest Of Houzz '13-'21


 Bella Systems - Custom Closets
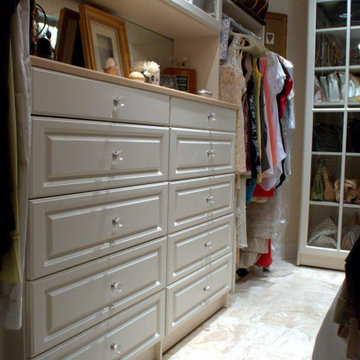
This walk-in closet is complete with a built-in dresser, counter space, hang-space, and glass cabinets. This closet is finished in white and has glass knobs. This gives a more elegant look and goes perfectly with the white finish and counter top color.

 Jessica Dauray Interiors/Elements Of Style
Aubergine Silk velvet drapes with ivory wood tassels
Dining room - traditional dining room idea in Raleigh
Dining room - traditional dining room idea in Raleigh



Sponsored
Westerville, OH
Inspired Closets Columbus
Innovative & Creative Custom Closet Designer Servicing Franklin County


 EdgeWork Design Build
Designed by Edgework Builders. photo by Dave Stockdale
Trendy entryway photo in Minneapolis
Trendy entryway photo in Minneapolis

96