
Search results for "Cat closet" in Home Design Ideas


 Northlake Builders LLC
- Michelle Dickinson
Small tuscan porcelain tile wine cellar photo in Seattle with diamond bins
Small tuscan porcelain tile wine cellar photo in Seattle with diamond bins


Find the right local pro for your project

 ELL INTERIORS
Stainless Steel Euro Pulls
eLLinteriors
Example of a small beach style single-wall light wood floor home design design in New York with a farmhouse sink, shaker cabinets, white cabinets, wood countertops, white backsplash, glass tile backsplash, stainless steel appliances, white walls and no island
Example of a small beach style single-wall light wood floor home design design in New York with a farmhouse sink, shaker cabinets, white cabinets, wood countertops, white backsplash, glass tile backsplash, stainless steel appliances, white walls and no island






Sponsored
Delaware, OH

Buckeye Basements, Inc.
Central Ohio's Basement Finishing ExpertsBest Of Houzz '13-'21






 Fine Line Woodworks, Inc.
Inspiration for a mid-sized timeless gender-neutral walk-in closet remodel with white cabinets
 User
Michael Dayer
Phoenix Custom Modular Homes
(732) 382-1234
info@pchmodularhomes.com
Home design - small craftsman ceramic tile home design idea in New York
Home design - small craftsman ceramic tile home design idea in New York

Sponsored
Westerville, OH

Inspired Closets Columbus
Innovative & Creative Custom Closet Designer Servicing Franklin County
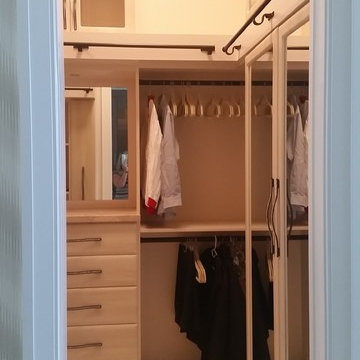

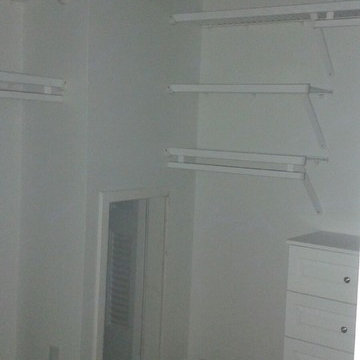


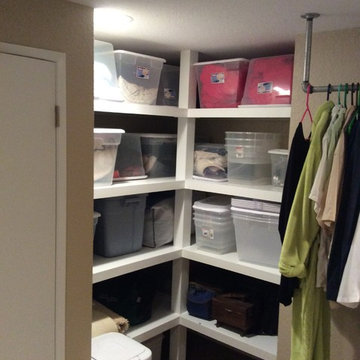
 North Haven Remodeling
Fixed shelves were added to this corner of the laundry room for storing larger items. Galvanized piping was mounted down from the ceiling so client could hang items that needed to air dry in the laundry room.

Sponsored
Delaware, OH
Buckeye Basements, Inc.
Central Ohio's Basement Finishing ExpertsBest Of Houzz '13-'21

 Store with Style
Expansive dressing room closet, with large island, dresser/hutch featuring granite counters, a crystal chandelier, designer hardware. Designed for luxury and function, plenty of space for shoes, jewelry, purses, clothing both long and short. Has a hidden ironing board behind magnetic catch doors.
 BMB Designs LLC
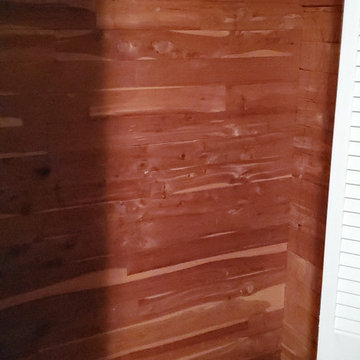
Is this fabulous or what? This is ONE end of the wall-to- wall closet on other side of kitchen. We took the middle portion to create kitchen pantry -- and "decked" the inside of closets in cedar. Now THAT'S a good thing! Hat's off to the worker bees ...

 skip knoll inc professional remodeling
Home design - small transitional laminate floor home design idea with beige walls
88