
Search results for "Cat tree" in Home Design Ideas

 Lisa Stewart Design
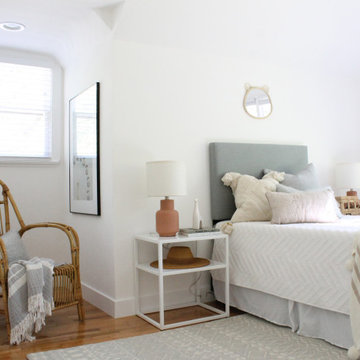
This main bedroom suite is a dream come true for my client. We worked together to fix the architects weird floor plan. Now the plan has the bed in perfect position to highlight the artwork of the Angel Tree in Charleston by C Kennedy Photography of Topsail Beach, NC. We created a nice sitting area. We also fixed the plan for the master bath and dual His/Her closets. Warm wood floors, Sherwin Williams SW6224 Mountain Air walls, beautiful furniture and bedding complete the vision! Cat Wilborne Photography

 Susie Mae Design
Finnish hunting lodge style added to Buckhead condo to create functional, livable space for a small family. Storage furniture along with collapsible dining table adds function to a small space design. Open concept space flows from one end of the space to the other with seamless style. Fresh paint lightened the condo while touches of distressed whitewashed wood and wallpaper add some texture and drama.

 Trillium Enterprises, INC.
Front entrance with concrete pavers through a lush green landscape.
© Holly Lepere
Eclectic concrete floor front door photo in Santa Barbara with beige walls and a medium wood front door
Eclectic concrete floor front door photo in Santa Barbara with beige walls and a medium wood front door
Find the right local pro for your project


 Lisa Stewart Design
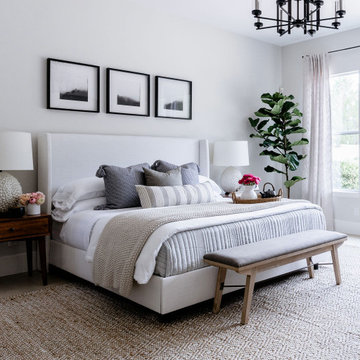
This main bedroom suite is a dream come true for my client. We worked together to fix the architects weird floor plan. Now the plan has the bed in perfect position to highlight the artwork of the Angel Tree in Charleston by C Kennedy Photography of Topsail Beach, NC. We created a nice sitting area. We also fixed the plan for the master bath and dual His/Her closets. Warm wood floors, Sherwin Williams SW6224 Mountain Air walls, beautiful furniture and bedding complete the vision! Cat Wilborne Photography




 Lisa Stewart Design
This main bedroom suite is a dream come true for my client. We worked together to fix the architects weird floor plan. Now the plan has the bed in perfect position to highlight the artwork of the Angel Tree in Charleston by C Kennedy Photography of Topsail Beach, NC. We created a nice sitting area. We also fixed the plan for the master bath and dual His/Her closets. Warm wood floors, Sherwin Williams SW6224 Mountain Air walls, beautiful furniture and bedding complete the vision! Cat Wilborne Photography


 LJLdesigns Inc.
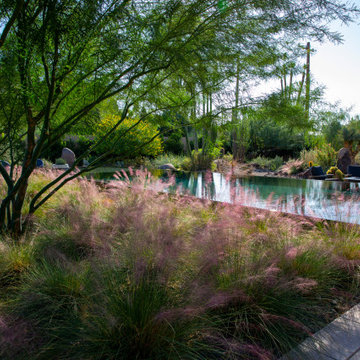
This 3,838-square-foot house sits among oaks near the top of the north-facing slope of this Portola Valley lot, along with a detached, 731-square-foot music studio linked by an outdoor deck and pool. A hay barn modeled on a traditional bank barn and a connected stable are positioned farther down the hill.
To work around the trees, concrete foundations stopped short of the tree roots and allowed living spaces above to cantilever out among the branches. The house is split into two volumes — one with four bedrooms and a mudroom, the other with the living, dining and kitchen areas — connected by a small, glass-box entryway. The barnlike volumes are clad in cedar on the outside and have interiors with concrete floors, exposed steelwork, reclaimed Douglas fir paneling and walls of windows looking out over the land. The roof over the primary living spaces also has a monitor — a raised portion lined with clerestory windows — designed to capture sunlight.
We utilized hardwearing, low-maintenance materials for the built-ins and furniture, including cabinetry with crate-like drawers and zinc counters, and fabrics that wouldn’t easily be destroyed by the couple’s two dogs, three cats and muddy boots. The overall vision was definitely to return to the materials of the barn,

 User
This 1926 California bungalow had a dated, water consuming lawn and little visual interest. Exquisitely textured drought tolerant plants replace the lawn, bringing a more contemporary feel. A sculptural, low stone wall at the front of the garden creates more dimension and sense of boundary. A low branching Arbutus-Strawberry tree with its beautiful rust colored bark will grow to provide shade from the hot Western sun. When backlit, the Smoke Bush is a stunning orange-red flame. The new Basalt birdbath attracts birds (and the neighboring cat) into the garden. (Installed by Andrew Packer, Acorn Landscaping acorn-landscaping.com)

 Richard Wodehouse
Inspiration for a large tropical backyard tile and custom-shaped pool fountain remodel in San Diego


 Zimmer Design LLC
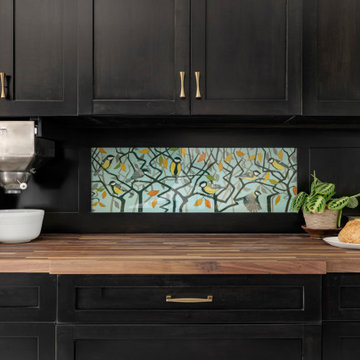
Kitchen renovation replacing the sloped floor 1970's kitchen addition into a designer showcase kitchen matching the aesthetics of this regal vintage Victorian home. Thoughtful design including a baker's hutch, glamourous bar, integrated cat door to basement litter box, Italian range, stunning Lincoln marble, and tumbled marble floor.



26