
Search results for "Catalyst" in Home Design Ideas
 Catalyst Construction, Inc
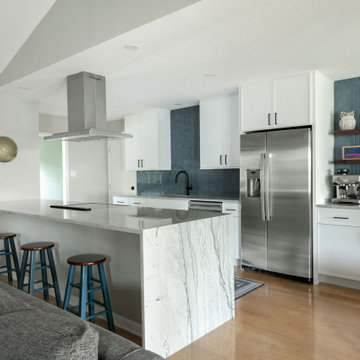
An angled view of the kitchen highlights the balance of form and function with quartz countertops, custom white cabinetry, floating shelves, and a striking blue backsplash. Stainless steel appliances complete the modern aesthetic.
 Catalyst Construction, Inc
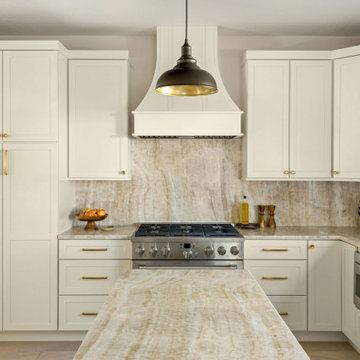
A transitional kitchen range wall with white shaker cabinets, a custom hood, and quartzite backsplash. The stainless steel range anchors the space, while brass hardware and natural stone surfaces create a timeless, elegant look.
 Catalyst Construction, Inc
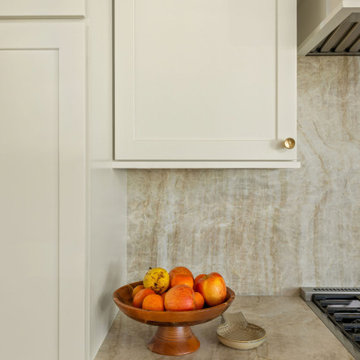
A detail view of a transitional kitchen with quartzite countertops and full slab backsplash. White shaker cabinetry with brass hardware pairs with natural elements, including a warm wood fruit bowl, for a timeless and inviting touch.
Find the right local pro for your project
 Catalyst Construction, Inc
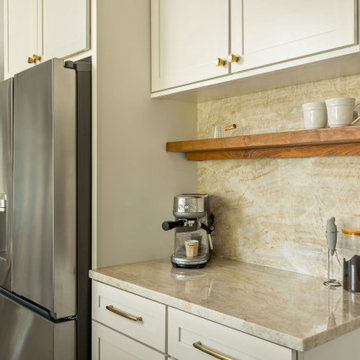
A built-in coffee station with white shaker cabinets, quartzite countertop, and full slab backsplash. A floating wood shelf adds warmth and contrast, while brass hardware and stainless steel appliances complete the modern transitional design.
 Catalyst Construction, Inc
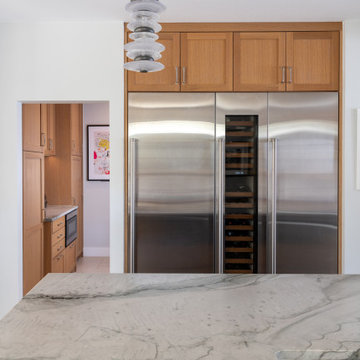
Kitchen - large contemporary ceramic tile and gray floor kitchen idea in Austin with a single-bowl sink, shaker cabinets, light wood cabinets, quartzite countertops, gray backsplash, ceramic backsplash, stainless steel appliances, an island and gray countertops
 Catalyst Construction, Inc
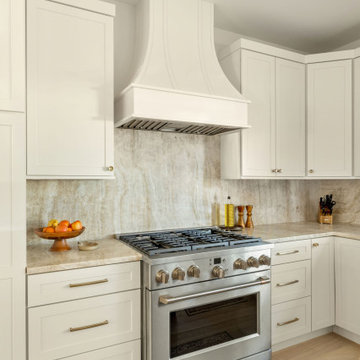
A transitional kitchen range wall with white shaker cabinets, a custom hood, and quartzite backsplash. The stainless steel range anchors the space, while brass hardware and natural stone surfaces create a timeless, elegant look.
 Catalyst Construction, Inc
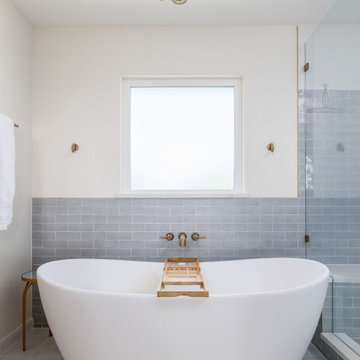
Large freestanding tub with grey subway surround. Both wall and floor tile are set in a brick pattern. The surround has a beautiful handmade look to the tile. The white oak accents and brushed brass fixture complete this amazing primary bathroom.

 Catalyst Construction, Inc
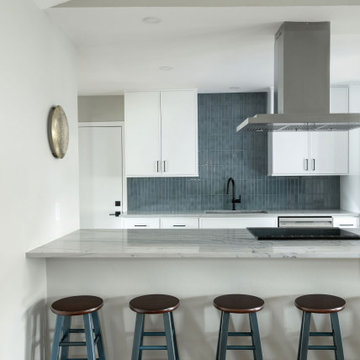
A front view of the kitchen island showcases its waterfall quartz design with casual seating for four, complemented by wood floors, crisp white cabinetry, and bold black hardware.
 Catalyst Construction, Inc
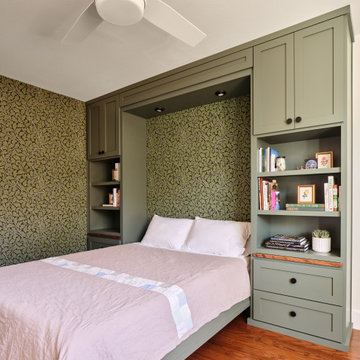
This bedroom features a custom-built Murphy bed surrounded by green cabinetry with integrated bookshelves and storage. The design maximizes function without sacrificing style, offering a seamless transition from cozy sleeping space to open floor area when the bed is tucked away. A botanical wallpaper accent wall adds texture and visual interest, while warm wood flooring grounds the space. Perfect for a guest room or multi-purpose living, this room blends smart storage with inviting comfort.
 Catalyst Construction, Inc
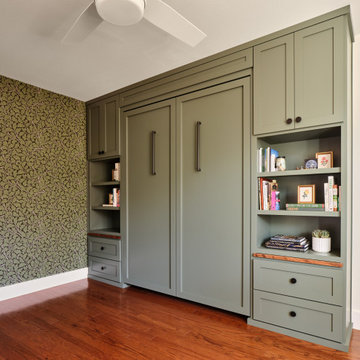
This bedroom features a custom-built Murphy bed surrounded by green cabinetry with integrated bookshelves and storage. The design maximizes function without sacrificing style, offering a seamless transition from cozy sleeping space to open floor area when the bed is tucked away. A botanical wallpaper accent wall adds texture and visual interest, while warm wood flooring grounds the space. Perfect for a guest room or multi-purpose living, this room blends smart storage with inviting comfort.
 Catalyst Construction, Inc
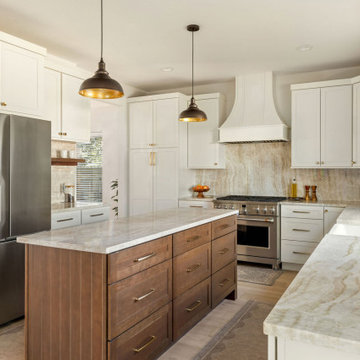
A transitional kitchen featuring white shaker cabinets, a warm wood island, and marble countertops with a full slab backsplash. Stainless steel appliances, brass hardware, and pendant lighting balance modern function with timeless style.
 Catalyst Construction, Inc
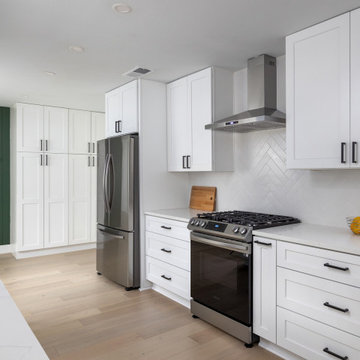
Range wall in this fully renovated galley kitchen. Herringbone white subway tile with stainless steel appliances. white shaker cabinets with spice rack pull out on the side of the range and 3-drawer setup for plenty of storage.
 Catalyst Construction, Inc
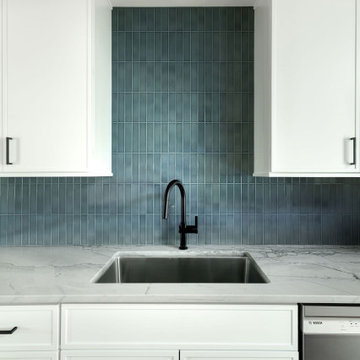
A clean, straight-on view of the kitchen sink wall highlights the sleek stainless steel undermount sink, waterfall-pattern quartz countertops, and vertical blue tile backsplash. Crisp white cabinetry with black hardware and a matte black faucet complete the modern, streamlined look.
 Catalyst Construction, Inc
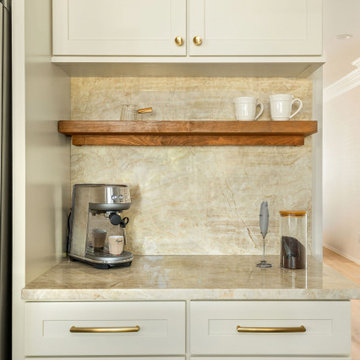
A built-in coffee station with white shaker cabinets, quartzite countertop, and full slab backsplash. A floating wood shelf adds warmth and contrast, while brass hardware and stainless steel appliances complete the modern transitional design.
 Catalyst Construction, Inc
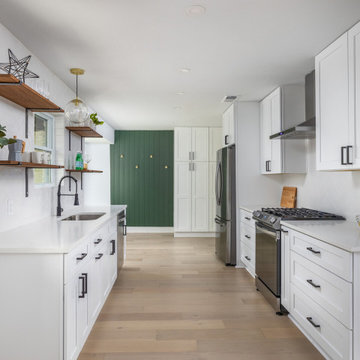
Fully renovated kitchen with white shaker cabinets, black hardware, black fixtures and stainless steel appliances. From the garage entry you have floor to ceiling pantry & storage cabinets with green accent wall with hooks that an add mudroom features.

 Signature Interiors/Rita Coltrane
Kitchen - industrial l-shaped kitchen idea in Denver with an undermount sink, glass-front cabinets, dark wood cabinets, multicolored backsplash, stainless steel appliances and an island
 Catalyst Construction, Inc
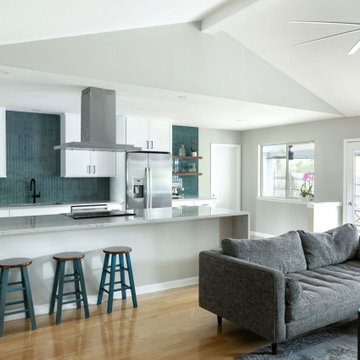
The remodeled kitchen opens seamlessly into the living area, with a quartz waterfall island, stylish blue bar stools, and stainless steel appliances. The open layout enhances flow and natural light throughout the space.
47