
Search results for "Catalyst" in Home Design Ideas
 Catalyst Construction, Inc
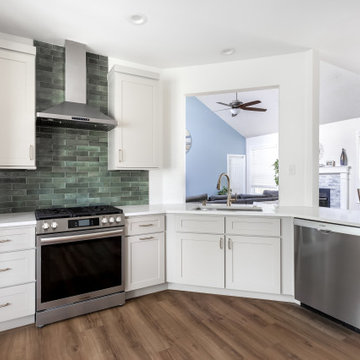
This transitional kitchen features a sleek stainless steel range and vent hood against a striking green subway tile backsplash. Soft gray Shaker cabinets paired with white quartz countertops create a clean and timeless look, while warm wood flooring adds natural contrast. The layout opens seamlessly to the living area, showcasing an airy, connected design perfect for modern living.
 Catalyst Construction, Inc
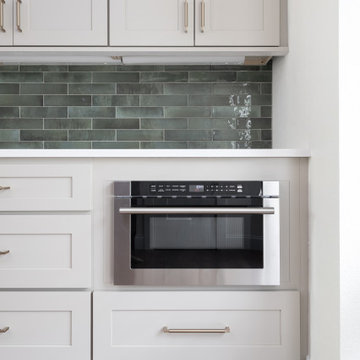
A sleek built-in microwave is seamlessly integrated into white Shaker cabinetry, creating a clean and functional kitchen design. The muted green subway tile backsplash adds depth and contrast, while brushed nickel hardware and quartz countertops keep the look refined and timeless. Warm wood flooring grounds the space, blending transitional charm with modern convenience.
 Catalyst Construction, Inc
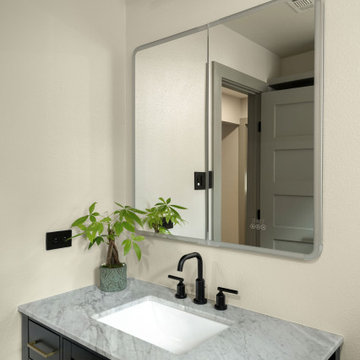
This bathroom remodel blends timeless elegance with modern touches. The vanity features a sleek gray marble countertop with an undermount sink, paired with matte black fixtures for a bold contemporary contrast. A black framed cabinet with brass hardware adds warmth and sophistication, while the wall-mounted mirror and streamlined light fixture keep the look clean and minimal. A small potted plant brings a touch of nature, softening the modern design and adding fresh character to the space.
Find the right local pro for your project


 Catalyst Construction, Inc
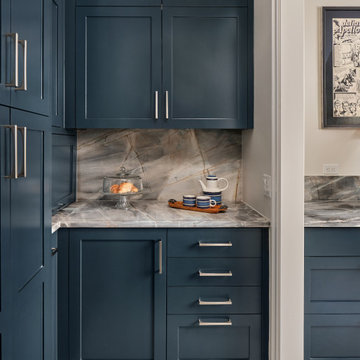
This view highlights a sleek appliance garage and a stylish small bar area, seamlessly integrated into the navy blue cabinetry with natural stone countertops for a cohesive, modern look.
 Catalyst Construction, Inc
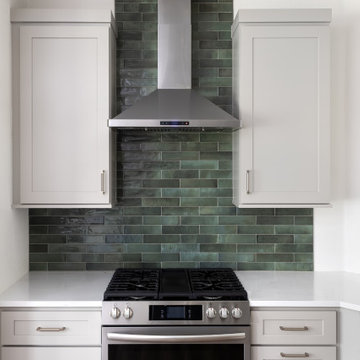
This transitional kitchen design showcases a sleek stainless steel range with a modern vent hood framed by soft gray Shaker cabinets. The deep green subway tile backsplash adds a bold, earthy contrast, bringing warmth and character to the neutral palette. White quartz countertops and natural wood flooring complete the look, balancing modern elegance with timeless functionality.
 Catalyst Construction, Inc
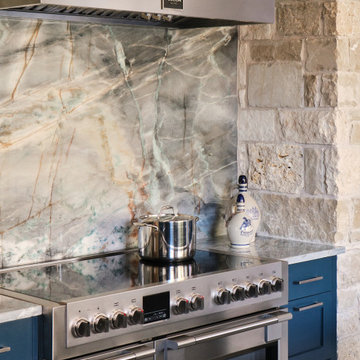
Another angle of this kitchen showcases the bold navy blue cabinetry, complemented by natural stone countertops and backsplash. Sleek stainless steel appliances and modern hardware add a polished, contemporary touch to the space.
 Catalyst Construction, Inc
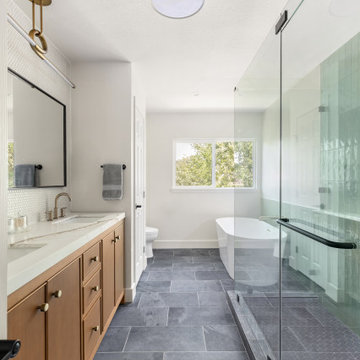
Open master bath floorplan featuring spa like tub and large walk-in shower
Example of a mid-sized trendy master blue tile and ceramic tile ceramic tile, black floor and double-sink freestanding bathtub design in Austin with flat-panel cabinets, light wood cabinets, a two-piece toilet, white walls, an undermount sink, quartzite countertops, a hinged shower door, white countertops and a built-in vanity
Example of a mid-sized trendy master blue tile and ceramic tile ceramic tile, black floor and double-sink freestanding bathtub design in Austin with flat-panel cabinets, light wood cabinets, a two-piece toilet, white walls, an undermount sink, quartzite countertops, a hinged shower door, white countertops and a built-in vanity

 SALA Architects
This small home for empty-nest owners of Showcase Renovation represents the epitome of collaboration between architect and builder. Compact single level living with a panoramic lake view was the catalyst for design. Primary living spaces align under a vaulted profile that draws light from above, while ceiling heights and floor levels vary to introduce drama and intimacy in just over 1300 square feet. Construction details accommodate continuous exterior insulation and expansive bands of glass.
Construction by Showcase Renovation
Photographs by Troy Thies
 Catalyst Construction, Inc
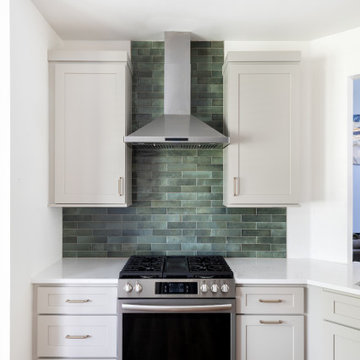
This transitional kitchen design showcases a sleek stainless steel range with a modern vent hood framed by soft gray Shaker cabinets. The deep green subway tile backsplash adds a bold, earthy contrast, bringing warmth and character to the neutral palette. White quartz countertops and natural wood flooring complete the look, balancing modern elegance with timeless functionality.

 Lucy Harris Studio
Notable decor elements include: Merida Catalyst rug
Photography Francesco Bertocci
Large 1960s loft-style dark wood floor game room photo in New York with white walls and no tv
Large 1960s loft-style dark wood floor game room photo in New York with white walls and no tv
 Catalyst Construction, Inc
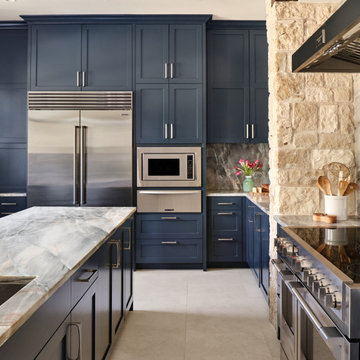
This kitchen showcases sleek built-in stainless steel appliances, including a double-door refrigerator, microwave, and warming drawer, seamlessly integrated into bold navy blue shaker cabinetry. Natural stone countertops and a textured stone accent wall add warmth and contrast to the modern design.

 Studio Shed - Live Large. Build Small.
Studio Sheds aren't just for grown ups. This 8x14 was the catalyst for a new and improved outdoor setting: the ground level deck, swings for the kids and a hot tub install. The kids also use one side of the shed for coloring, crafts and homework.
 Studio Shed - Live Large. Build Small.
Rather than becoming an eyesore, a shed or studio that is well designed can blend beautifully with the backyard environment and actually become a catalyst for amazing outdoor space.
 Catalyst Construction, Inc
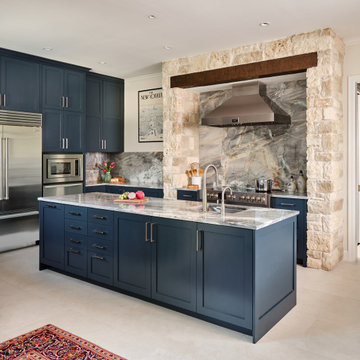
This spacious kitchen features bold navy blue shaker cabinets, sleek stainless steel appliances, and striking natural stone countertops with a matching backsplash. A large island with dual sinks adds functionality, while the rustic stone arch and wood beam bring warmth and texture to the modern design.
 Catalyst Construction, Inc
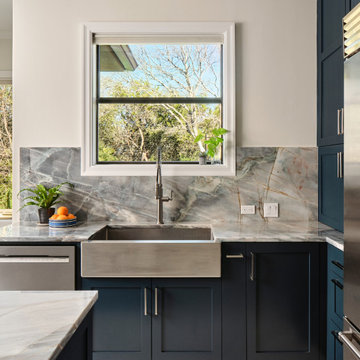
This bright, modern kitchen features a large stainless steel farmhouse sink with a sleek, pull-down faucet, set against striking natural stone countertops and backsplash. The bold navy blue shaker cabinets offer a rich contrast, while a large window brings in natural light, enhancing the fresh, airy feel.
 Catalyst Construction, Inc
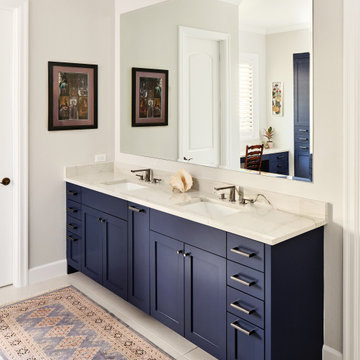
This modern bathroom features a navy blue double-sink vanity with shaker-style cabinets, sleek brushed nickel hardware, and a crisp white quartz countertop. A large frameless mirror enhances the bright, airy feel, complemented by neutral walls, understated tile flooring, and a patterned accent rug.
 Catalyst Construction, Inc
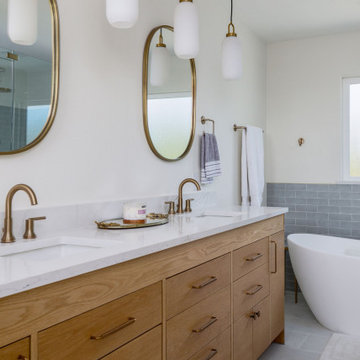
Stunning Master bathroom design. Featuring white oak double vanity, freestanding tub with wall mounted tub filler and brushed brass fixtures throughout. I love these pendant lights over the vanity and the beaded chandelier over the freestanding tub give this bath spa like feel.
 Catalyst Construction, Inc
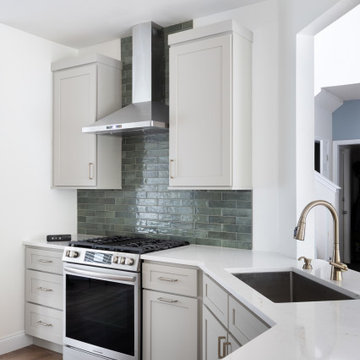
This elegant kitchen features a modern stainless steel gas range with a sleek vent hood, framed by soft gray Shaker cabinets and a striking green subway tile backsplash. White quartz countertops with subtle veining provide a clean, polished look, while the warm wood flooring grounds the space with natural charm. The layout combines functionality and style, blending contemporary finishes with timeless design.
 Catalyst Construction, Inc
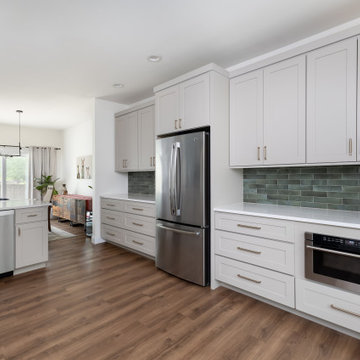
This transitional kitchen showcases a sleek balance of style and function with soft gray Shaker cabinets, a stainless steel French door refrigerator, and a built-in microwave drawer. The rich green subway tile backsplash adds depth and character, while white quartz countertops keep the design light and airy. Warm wood-look flooring ties the space together, complementing the open layout that flows into the dining and living areas for a cohesive, modern feel.
49