
Search results for "Catching" in Home Design Ideas
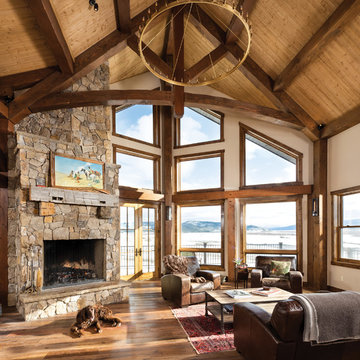
 M.T.N Design
The living room features bold timber framing.
Produced By: PrecisionCraft Log & Timber Homes
Photos By: Longviews Studios, Inc.

 Catch Architecture
Example of a trendy dark wood floor and brown floor kitchen design in San Luis Obispo with a single-bowl sink, flat-panel cabinets, blue cabinets, brown backsplash, glass sheet backsplash, stainless steel appliances, an island and multicolored countertops
Find the right local pro for your project


 Shannon Ggem Design
Art Photography By William Thoren
Photo by Michael Kelley https://www.houzz.com/pro/mpkelley/michael-kelley-photography

 M.T.N Design
The design of this timber cabin incorporates a practical yet charming mudroom to accommodate the busy family and its active lifestyle.
Produced By: PrecisionCraft Log & Timber Homes
Photos By: Longviews Studios, Inc.
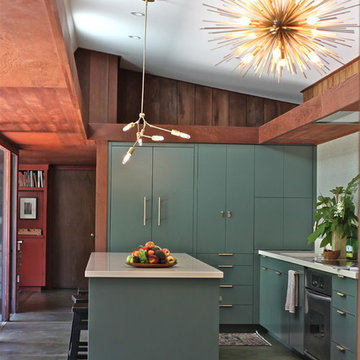
 Cosentino North America
Cocoon Home Design - Silestone Haiku - https://www.cosentino.com/colors/silestone/haiku/
Photo: Debra Szidon
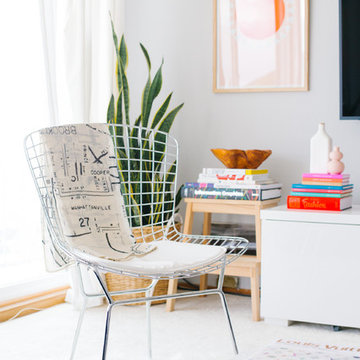
 Nanette Wong
Photo: Nanette Wong © 2014 Houzz
Inspiration for a transitional living room remodel in San Francisco
Inspiration for a transitional living room remodel in San Francisco

 Weego Home
RECONNECT
Fall back in love with your home. Express your passions through your decor.
Beach style living room photo in Los Angeles
Beach style living room photo in Los Angeles
 M.T.N Design
Many basic elements of classic log cabin architecture were transformed by award-winning M.T.N Design.
Produced By: PrecisionCraft Log & Timber Homes
Photos By: Longviews Studios, Inc.

 Adrienne DeRosa
Photo: Adrienne DeRosa © 2015 Houzz
A white chair tucked into the corner provides a cozy spot to catch up on reading.
Huge trendy master light wood floor bedroom photo in Other with white walls
Huge trendy master light wood floor bedroom photo in Other with white walls
 M.T.N Design
Natural light floods in through the large windows in the master room. A rustic wood wall and hardwood floor perfectly pair with large ceiling timbers and wood-framed windows.
Produced By: PrecisionCraft Log & Timber Homes
Photos By: Longviews Studios, Inc.
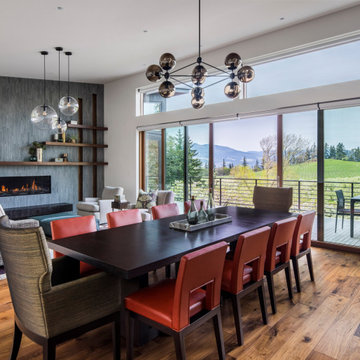 Catch Architecture
Inspiration for a contemporary light wood floor, brown floor and vaulted ceiling great room remodel in San Luis Obispo with white walls

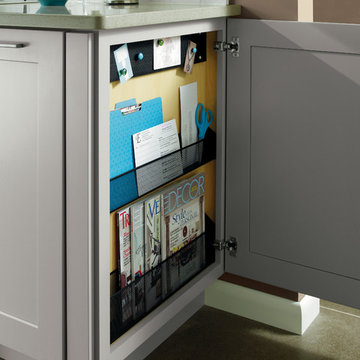
 TrueSource Home Specialties
Atlanta's Leading Kitchen & Bath Remodeling Experts
Kitchen - kitchen idea in Atlanta
Kitchen - kitchen idea in Atlanta
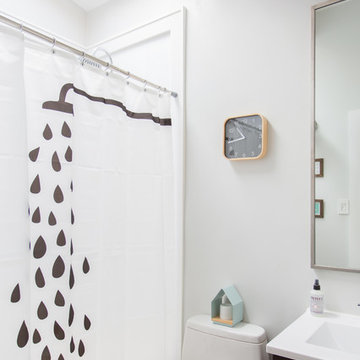

 Jo Rabaut
Jeff Herr Photography

Freestanding bathtub - modern master brown tile freestanding bathtub idea in Atlanta with a vessel sink, medium tone wood cabinets, solid surface countertops and gray walls
Freestanding bathtub - modern master brown tile freestanding bathtub idea in Atlanta with a vessel sink, medium tone wood cabinets, solid surface countertops and gray walls

 Ken Wyner
Ken Wyner
Inspiration for a transitional dark wood floor and brown floor enclosed dining room remodel in DC Metro with white walls
Inspiration for a transitional dark wood floor and brown floor enclosed dining room remodel in DC Metro with white walls

 Deck and Patio Company "Outdoor Living Experts"
As you see from this second project, in Oyster Bay, NY, the water doesn’t actually disappear off the edge of the pool, it is captured and recycled.
The water is actually clinging to a recess in the pool wall which then drops into a catching pool below. And while this sounds simple enough, it requires a good deal of mastery to design it correctly. An undersized catch pool can almost never be corrected.
If the catch pool or basin isn’t large enough there won’t be enough water returning to the main pool and the catch pool will run dry. That can trigger huge water bills because it would have to be constantly refilled to compensate for not having enough room to store water. In addition, during rain falls, the basin could be overwhelmed, leading to it overflowing, or eroding or liquefying the soil behind it.
At the very least, it might cause the pool to shift, rotate or settle and then it’s no longer a vanishing edge, which is why Deck and Patio takes such great care to ensure it is done correctly.
www.deckandpatio.com
7