
Search results for "Categories" in Home Design Ideas
 Arciform
Blackstone Edge
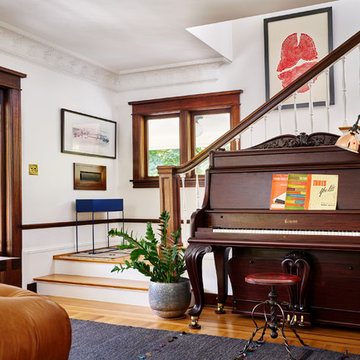
Entryway - craftsman light wood floor and brown floor entryway idea in Portland with white walls and a dark wood front door
Entryway - craftsman light wood floor and brown floor entryway idea in Portland with white walls and a dark wood front door
 Rejuvenation
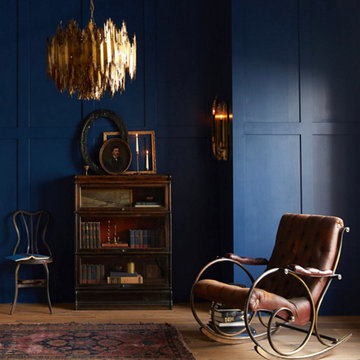
This moody and contemplative space is anchored by an expertly restored antique Brutalist chandelier. Born on the heals of Modernism, the Brutalist movement was led by architects and designers who explored new techniques of scale and massing, literally breaking the mold on age-old materials like brass, concrete and brick. Fortress-like and imposing, the high walls of this chandelier are constructed of torch-cut brass panels, which radiate north and south in jagged waves. The ultimate centerpiece to any space, no matter the weather.

 Alexandra Crafton
Photo: Alexandra Crafton © 2016 Houzz
Home design - farmhouse home design idea in Louisville
Home design - farmhouse home design idea in Louisville
Find the right local pro for your project
 Dura Supreme Cabinetry
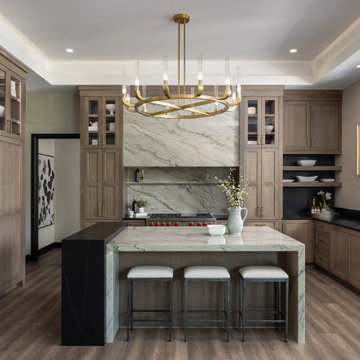
This award-winning project was what Moceri Custom Homes calls their Modern Prairie style design, a stunning new construction ranch home with an expansive open floor plan. After viewing the plans for the new build, the designer, Sandra Daubenmeyer of KSI Kitchen & Bath, quickly began envisioning a modern design with prairie-inspired, true-brown wood tones, a splash of drama, and lots of natural textures. She selected Dura Supreme’s Bria frameless cabinetry in the Carson door style, achieving a warm feel with Quarter-sawn White Oak in the “Morel” stain finish. Then Sandra added a dash of the “Onyx” stain on the Maple wood species to add some intriguing contrast to a few accent areas.
The National Association of Home Builders (NAHB) recognized this luxury kitchen with the Platinum award in the Interior Architecture & Design: Kitchen, Production/Spec category at the Best in American Living Awards!
See the full blog story on this project at: https://www.durasupreme.com/blog/kitchen-stories-an-award-winning-kitchen-uses-innovative-cabinetry-storage/
Request a FREE Dura Supreme Brochure Packet:
https://www.durasupreme.com/request-brochures/
Find a Dura Supreme Showroom near you today:
https://www.durasupreme.com/find-a-showroom/
Want to become a Dura Supreme Dealer? Go to:
https://www.durasupreme.com/become-a-dealer/
 Grothouse Wood Countertops

Countertop Wood: Walnut
Category: Desk
Construction Style: Live Edge
Countertop Thickness: 2-1/2" thick
Size: 33" x 62" with mitered waterfall legs
Countertop Edge Profile: Natural Live Edge
Wood Countertop Finish: Durata® Waterproof Permanent Finish in Satin Sheen
Wood Stain: N/A
Designer: Venegas and Company, Boston for This Old House® Cape Ann Project
Job: 23933
 Magleby Construction
Joshua Caldwell

Example of a huge trendy metal spiral open and metal railing staircase design in Salt Lake City
Example of a huge trendy metal spiral open and metal railing staircase design in Salt Lake City
 Krista + Home
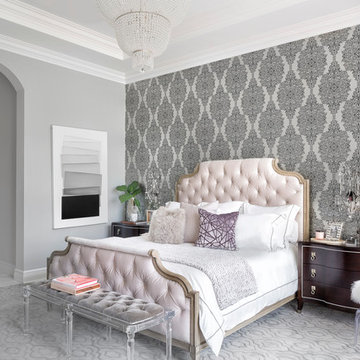
The design of this Parkland, Florida home won a 2018 American Society of Interior Designers Crystal Award and a 2017 American Society of Interior Designers (ASID) Design Excellence Award. We won in the Traditional Design category. The ASID Design Excellence Awards recognize outstanding design, creativity, commitment and service throughout the United States.
This home and this family was one of my favorites to work and create with. We are designing the second floor in their home as we speak (they needed to take a break to have a baby!) But this six bedroom home in Heron Bay Estates is a beautiful masterpiece. I hope you enjoy it as much as I do. It was just published in Florida Design magazine and was photographed by Jessica Glynn.
 Payne | Bouchier Fine Builders

This stately home was lovingly restored by a team to honor it’s grand history, while ushering it into the 21st century.
Elegant multicolored floor entry hall photo in Boston with beige walls
Elegant multicolored floor entry hall photo in Boston with beige walls
 Desert Foothills Landscape

This Carefree, Arizona home has some of the best mountain views.
Landscape Designer: Chad Norris
Photo Credits: John Drew
Photo of a southwestern drought-tolerant and full sun stone landscaping in Phoenix.
Photo of a southwestern drought-tolerant and full sun stone landscaping in Phoenix.
 Design Seed Inc
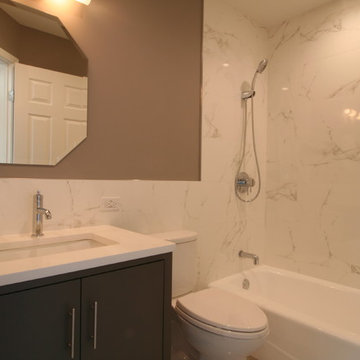
Bathroom
Mid-sized trendy kids' gray tile and porcelain tile mosaic tile floor and gray floor bathroom photo in Chicago with furniture-like cabinets, gray cabinets, a two-piece toilet, multicolored walls, a drop-in sink and quartz countertops
Mid-sized trendy kids' gray tile and porcelain tile mosaic tile floor and gray floor bathroom photo in Chicago with furniture-like cabinets, gray cabinets, a two-piece toilet, multicolored walls, a drop-in sink and quartz countertops

 Zel, Inc.
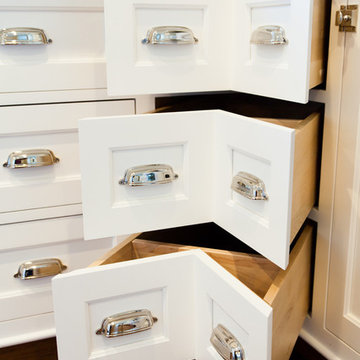
Example of a large classic medium tone wood floor kitchen design in New York with shaker cabinets, white cabinets, marble countertops and subway tile backsplash
 Centoni Restoration & Development, Inc.

Example of an ornate black tile black floor freestanding bathtub design in San Francisco with a two-piece toilet, white walls, a console sink and black countertops

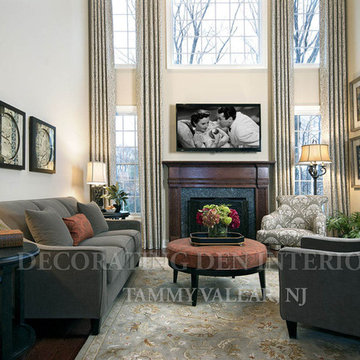
 Decorating Den Interiors- Corporate Headquarters
Designed by Tammy Valler, Decorating Den Interiors in Franklin Lakes, NJ. Placed Third in the Family Room Category and First place in the 1st Timers Category in our 2014 Dream Room Contest.
 ReVision Design + Build
© Lassiter Photography
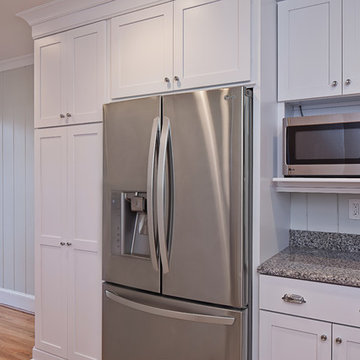
Mid-sized transitional u-shaped light wood floor eat-in kitchen photo in Charlotte with an undermount sink, shaker cabinets, white cabinets, granite countertops, gray backsplash, ceramic backsplash, stainless steel appliances and a peninsula
Mid-sized transitional u-shaped light wood floor eat-in kitchen photo in Charlotte with an undermount sink, shaker cabinets, white cabinets, granite countertops, gray backsplash, ceramic backsplash, stainless steel appliances and a peninsula
 Krista + Home
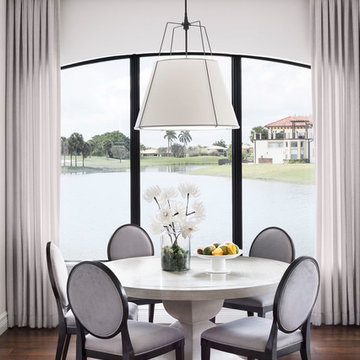
The design of this Parkland, Florida home won a 2018 American Society of Interior Designers Crystal Award and a 2017 American Society of Interior Designers (ASID) Design Excellence Award. We won in the Traditional Design category. The ASID Design Excellence Awards recognize outstanding design, creativity, commitment and service throughout the United States.
This home and this family was one of my favorites to work and create with. We are designing the second floor in their home as we speak (they needed to take a break to have a baby!) But this six bedroom home in Heron Bay Estates is a beautiful masterpiece. I hope you enjoy it as much as I do. It was just published in Florida Design magazine and was photographed by Jessica Glynn.


32