
Search results for "Categorization" in Home Design Ideas

 IMPROVE or MOVE
Seating bench outside of the shower
Doorless shower - large contemporary backyard and 3/4 stone, beige tile, gray tile and stone tile doorless shower idea in New York with a pergola, shaker cabinets, dark wood cabinets, a one-piece toilet, multicolored walls, an undermount sink and solid surface countertops
Doorless shower - large contemporary backyard and 3/4 stone, beige tile, gray tile and stone tile doorless shower idea in New York with a pergola, shaker cabinets, dark wood cabinets, a one-piece toilet, multicolored walls, an undermount sink and solid surface countertops

 Ronda Royalty
Photography by Bob Narod.
Huge transitional l-shaped dark wood floor and brown floor eat-in kitchen photo in DC Metro with an undermount sink, beaded inset cabinets, gray cabinets, granite countertops, multicolored backsplash, porcelain backsplash, stainless steel appliances and two islands
Huge transitional l-shaped dark wood floor and brown floor eat-in kitchen photo in DC Metro with an undermount sink, beaded inset cabinets, gray cabinets, granite countertops, multicolored backsplash, porcelain backsplash, stainless steel appliances and two islands

 xeristyle | exterior | design
Nicklaus Paulo of xeristyle | exterior | design
Design ideas for a mid-century modern landscaping in Orange County.
Design ideas for a mid-century modern landscaping in Orange County.
Find the right local pro for your project

 Linnane Homes
Example of a transitional l-shaped dark wood floor open concept kitchen design in Charlotte with flat-panel cabinets, white cabinets, granite countertops, gray backsplash, stainless steel appliances, an island and subway tile backsplash
 Jared Nelson
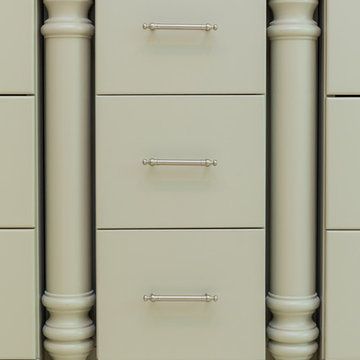
Millcreek Cabinet and Design constructed only the cabinetry. We do not have other information regarding the other finishes such as flooring, wall color, and counters; they were selected by the designer or homeowner.


 Walnut Studiolo
A light and spacious reading room lined with birch IKEA BILLY bookcases gets a warm upgrade with Walnut Studiolo's St. Johns leather tab pulls.
Photo credit: Erin Berzel Photography

 Top Tread Stairways
We're in the shop here today showing you an alternating-tread staircase that's' going to a job-site in Napa tomorrow. I'm standing on the landing which is at exactly mid-floor level. It's going into one one these 100-year-old houses with a steep roof and lots of attic space. The homeowner called me last month saying he wants to access this large attic area with something better than a ladder. He didn't have room for a conventional stair but this alternating-tread space-saving stair was a perfect fit. It's all Red Oak which matches the hardwood floors throughout the house. Once these are installed at the site we'll put a handrail on top of the stringers on the open side.
I'll tell you a little about the alternating-tread staircases. It's built in a way that is nearly as easy to climb as a conventional stair. When we walk up a convectional stairway we normally use half of the stair tread at a time, placing one foot on the right half and the next foot on the left half. The idea of an alternating-tread stair is make half of each tread wide enough for your foot and then alternate the wide end of these paddle-shape treads from left to right. You still have your 10 inch minimum tread depth plus a 1 inch nosing projection. This give you 11" of support for each foot, just like a conventional stair. We normally make the risers a max of 7-3/4", but code allows us to go as high as 9 inches. This one is 7-3/4" which is very comfortable.
We installed a metal bar across the middle of each open-riser to limit the open space to less than a 4 inch gap.
Anyway, I just wanted to give you a quick shot of this. Tomorrow morning we get to go to the job-site and install this. I'd can't wait to see the look on the customer's face when we have this installed. I'll let him do the bragging :-)
Last but not least, I'd like to give glory to God and special recognition to a Jewish carpenter named Jesus. I don't know for sure if He built stairways as a carpenter, but I am happy to say that He is my LORD and I want to live my whole life for Him. God bless you!
And please contact me if you want any type of custom stairs.
Clyde 520-895-2060 or 916-991-9700

 Today’s Entry Doors
Classic style entry door with 3/4 lite Saratoga glass design. Installed in Yorba Linda, CA home.
Huge elegant front door photo in Orange County with beige walls and a medium wood front door
Huge elegant front door photo in Orange County with beige walls and a medium wood front door

 Yerigan Construction Company
Whether you want a full library or to simply incorporate some bookshelves into another commonly used room, here are some great examples of what we've done.
Jennifer Mortensen

 Steve Lopes, Custom Metalwork Design & Fabrication
Detail of mesh screen.
Example of an eclectic closet design in Sacramento
Example of an eclectic closet design in Sacramento

 Michael Bagley
in the Master Suite, a walk-in closet was created. Once again, each section was strategically designed for a specific function. While the clients vast video library couldn't be totally contained in the Media room/Den, we allocated one shallow wall to the taks. At the end, the open door for shoe storage, ties and belts is a full length mirror (when the door is closed). The upper shelving was reserved for items that didn't require frequent access and those on the upper left side, open on to the Master Bedroom via a full built-in wall unit for additional storage of clothing, bedding and personal items.

 Savvy Interiors
Mid-sized transitional 3/4 white tile and subway tile dark wood floor and brown floor alcove shower photo in San Diego with shaker cabinets, blue cabinets, a two-piece toilet, white walls, an undermount sink, solid surface countertops and white countertops


 OVKO Art & Design
Blue Urban Abstract Wall Art has an undeniably modern hip flow. A futuristic digital painting, created with the technique of long exposure photography captures the motion of light as brushstrokes. A blend of blue green colors provides a soothing and calm expression. The lines are curvy and rhythmic adding to the smooth style. The overall style is reminiscent of graffiti, pushing the boundaries of new media art to the future. The work is mounted under a stunning plexiglass which provides a sleek finish and ultra modern feel.


 The Tilery at Tree's Place
Shower niche features the distinctive plaid marble mosaic floor of honed Thassos, Carrara and Alaskan Blue. The spacious shower walls are finished with 4"x8" glossy snow cap white subways and the mosaic floor is white Thassos ovals. Designer: Kira Vath Interiors - Tile Installation: Outermost Tile Company - Photo: Tony Del Negro

 Vineuve Construction Inc.
hand-cut penny tile corners
The Vineuve 100 is available for pre order, and will be coming to market on June 1st, 2021.
Contact us at info@vineuve.ca to sign up for pre order.



 shannonandwaterman
Hickory hardwood is commonly known to be hard as stone, heavy as lead and strong as an ox. It is these unique characteristics that make Hickory such a durable and tough wood for any flooring application!
19