
Search results for "Categorization" in Home Design Ideas

 Wanda Ely Architect Inc.
When the ensuite doors are closed, the custom pull detail provides a subtle, elegant relief within what appears to be a flush wood panel wall.
Bathroom - modern bathroom idea in Toronto
Bathroom - modern bathroom idea in Toronto



 Exclusive Home Interiors
Bathroom - large contemporary master bathroom idea in New York with a vessel sink, glass-front cabinets and marble countertops
Find the right local pro for your project

 Homework Construction
The homeowner is an avid reader and asked for oak bookshelves to be constructed in his office.
Arts and crafts home office photo in Grand Rapids
Arts and crafts home office photo in Grand Rapids

 Rylex Custom Cabinetry and Closets
Kara Lashuay
Walk-in closet - small traditional women's dark wood floor walk-in closet idea in New York with raised-panel cabinets and dark wood cabinets
Walk-in closet - small traditional women's dark wood floor walk-in closet idea in New York with raised-panel cabinets and dark wood cabinets

 FORBES MASTERS
Kimberly Murray Photography
Inspiration for a transitional freestanding desk dark wood floor and brown floor home design remodel in Atlanta with black walls and no fireplace
Inspiration for a transitional freestanding desk dark wood floor and brown floor home design remodel in Atlanta with black walls and no fireplace

 Sicora Design/Build
Farm Kid Studios
Example of a mid-sized classic l-shaped dark wood floor home design design in Minneapolis with an undermount sink, shaker cabinets, quartz countertops, ceramic backsplash and an island
Example of a mid-sized classic l-shaped dark wood floor home design design in Minneapolis with an undermount sink, shaker cabinets, quartz countertops, ceramic backsplash and an island

 Modern-Shed
Sliding doors separate the waiting room from other spaces at this home office.
--Arla Shephard Bull
Example of a large minimalist home studio design in Seattle with white walls
Example of a large minimalist home studio design in Seattle with white walls


 Closettec
Closettec
Example of a mid-sized classic men's walk-in closet design in New York with raised-panel cabinets and medium tone wood cabinets
Example of a mid-sized classic men's walk-in closet design in New York with raised-panel cabinets and medium tone wood cabinets
 Click Architects

Inspiration for a mid-sized wooden floating mixed material railing staircase remodel

 KC Home Solutions, LLC
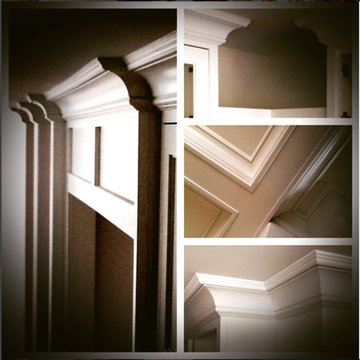
Kitchen remodel. Work completed includes:
Floor refinish
Bar extension
New ceiling lighting, under cabinet lighting, inside cabinet lighting
Cabinet refinish
New hinges and pulls on doors
New granite counter tops
New back splash


 3rd Generation Homes
Example of a large transitional master black and white tile and glass tile ceramic tile, white floor and double-sink freestanding bathtub design with recessed-panel cabinets, blue cabinets, a two-piece toilet, gray walls, an undermount sink, quartz countertops, a hinged shower door, white countertops and a built-in vanity



 Violante & Rochford Interiors
Staircase - southwestern enclosed staircase idea in Albuquerque with white walls, no fireplace and no tv

 Inspired Redesign
Inspired Redesign| www.inspiredredesign.com| 972-345-6400
Luxury Interior Design - Home Staging - Interior Decor
Inspiration for a contemporary home design remodel in Dallas
Inspiration for a contemporary home design remodel in Dallas

 Studio TOOP
design: Studio TOOP, 2010
location: Soest, NL
status: built 2011 - garden: Visser Groen, veranda: Stephen McConnell (Designed In)
photo: Jolanthe Lalkens, 2013
On the top of the list of wishes for this design was a large veranda that would serve as the focus of the garden. Situated in the back and spanning the full width of the garden the veranda we wound up building definitely fit the bill. When you walk into the garden, but even from inside the house, it is the first thing you notice.
Beyond the veranda, the rest of the design is kept fairly simple. A grass field around the pre-existing Magnolia (what luck to have that!) and four box-lined beds with cottage flower cut in a classical pattern into the terrace of natural stone.

25