
Search results for "Categorization" in Home Design Ideas

 Aria Stone Gallery
Adjacent to the master bathroom is an entrance path to the master closet. A small wet bar complete with a mini-refrigerator is strategically located in the walkway for easy convenience. The closet was planned in a way which makes it easy to categorize clothing and maximize space. Dedicated cubicles with hanging rods make it easy to group clothing, while drawers and cabinets are best used for organizing smaller essentials. An island topped with the Calacatta Supremo is placed in the middle of the closet for extra storage.
 Roberts Residential Remodeling
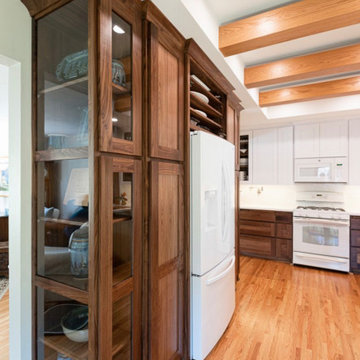
Categorize: Now it’s time to go through your things and put them into categories. Do you use this for baking, cleaning, breakfast foods, pantry grains, etc. For both your kitchen items as well as your pantry, grouping items for how, and when, you use them can help you to see what type of space they take up as well as where they need to be placed. Small items like utensils and snack foods may need their own bin. Items you use daily need to be within easy reach, and items you don’t want little ones touching need to be out of reach.
 The Container Store Custom Closets

Turn wall space into storage space! Available only at The Container Store, this Elfa Utility Garage & Workstation features Elfa Ventilated Shelving for easy-to-access storage of seasonal items, camping gear and supplies, and a sturdy, all-purpose Utility Board with Trays and Hooks for hand tools and hardware. The extremely durable Utility Surface right below is ideal for working on projects, while the bank of Mesh Drawers keeps paper towels, lightbulbs, cleaning supplies, gear and more categorized and organized safely. All Elfa components are adjustable, so the solution is completely flexible. This solution is designed for a space at least 99" wide. If this won't work for your space, please contact us so we can design the perfect solution for you.
Find the right local pro for your project

 Douglah Designs
This luxurious kitchen remodel by our Lafayette studio is a masterpiece of modern design. The beautiful and functional space boasts sleek and stylish custom cabinetry, high-end appliances, and luxurious finishes. The island provides ample space for meal prep and entertaining. We also added plenty of storage space to optimize functionality. With its luxurious blend of form and function, this kitchen is a fabulous place for cooking and entertaining.

 User
Userhe LoculaMENTUM bookcase was designed to meld traditional bookcase appearance with a modern interpretation and a twist. This twist allows for books or other collectible items to be artfully arranged, categorized, presented.
Diagonal compartments are the spine of the bookcase, so there is a progression of shapes: from the bottom to the top, creating an uplifting feel that has maximum storage capabilities. This is true to the Bauhaus principle, which denotes “form follows function”. In our bookcase design, warm traditional veneers paired with a modern finish and a versatile compartment proportioning make this piece of furniture one with the space.
Beveled edges, visible from every notion, add a distinctive unique touch to the bookcase. A design element that is consistently used in our projects, which translates into sleek streamlined furniture designs.

 The Rinfret Group
Example of a mid-sized transitional freestanding desk dark wood floor and brown floor study room design in New York with beige walls and no fireplace


 Roberts Residential Remodeling
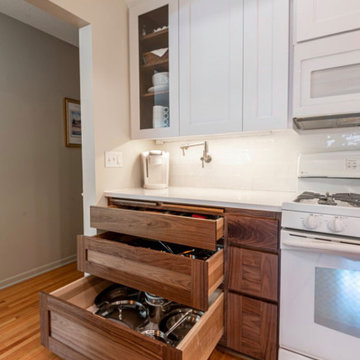
Storage: Sure, it’s easy to just throw all your categorized items onto a shelf and call it good, but after a few months do you even know what you have? Here are a few storage tips for keeping your things accessible and organized:
Under the sink: A tension rod insert to easily hang your most used spray bottles free of that annoying plumbing.
Appliances: Items like ovens, dishwashers, microwaves and more can be integrated into your kitchen island saving you precious cupboard space where you need it most, and we can help you do it with custom designs!
 Herbert H. Construction LLC.
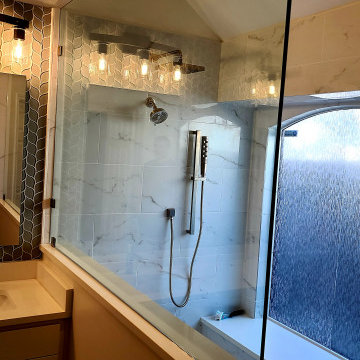
Main Bathroom Suite featuring a captivating Open Shower design.
Detailed specifications include a Modern style, categorized as a Master Bath. The space incorporates a Built-In vanity with a timeless Shaker-style door. The countertops are crafted from durable Engineered Quartz, complementing the Porcelain Tile used for both the wall and floor surfaces. The highlight of this bathroom is the expansive Open Shower, enhanced by a comfortable Shower Bench.
 Aria Stone Gallery
Adjacent to the master bathroom is an entrance path to the master closet. A small wet bar complete with a mini-refrigerator is strategically located in the walkway for easy convenience. The closet was planned in a way which makes it easy to categorize clothing and maximize space. Dedicated cubicles with hanging rods make it easy to group clothing, while drawers and cabinets are best used for organizing smaller essentials. An island topped with the Calacatta Supremo is placed in the middle of the closet for extra storage.

 BiglarKinyan Design Planning Inc.
BiglarKinyan Design - Toronto
Family room - mid-sized transitional light wood floor family room idea in Toronto with white walls, no fireplace and a media wall
Family room - mid-sized transitional light wood floor family room idea in Toronto with white walls, no fireplace and a media wall
 Tag & Associates, LLC
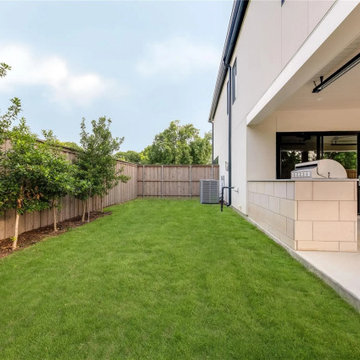
A patio is a concrete poured outdoor area adjoining a house. It may be built directly off the slab or merely added to the side of the home after the fact. One of the main differences you will typically find between patios, porches, lanais, and verandas is where they are located in your home – a patio categorically adjoins the house.
 User
Userhe LoculaMENTUM bookcase was designed to meld traditional bookcase appearance with a modern interpretation and a twist. This twist allows for books or other collectible items to be artfully arranged, categorized, presented.
Diagonal compartments are the spine of the bookcase, so there is a progression of shapes: from the bottom to the top, creating an uplifting feel that has maximum storage capabilities. This is true to the Bauhaus principle, which denotes “form follows function”. In our bookcase design, warm traditional veneers paired with a modern finish and a versatile compartment proportioning make this piece of furniture one with the space.
Beveled edges, visible from every notion, add a distinctive unique touch to the bookcase. A design element that is consistently used in our projects, which translates into sleek streamlined furniture designs.
 Room Redefined

There is a place for all the tools- and a place to work on projects in this hard-working garage. We worked with this homeowner to declutter, sort, purge, and categorize their items for garage storage. We supported with removal of unwanted items through selling, donation, and recycling. Working with a professional organizer ensures you will be able to have your items function well in your new space- without any stress to you!
 Tag & Associates, LLC
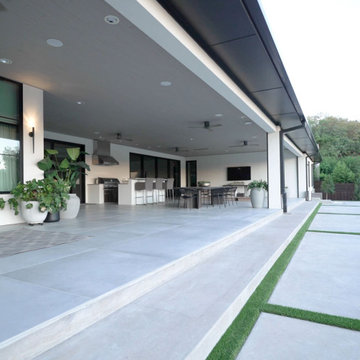
A patio is a paved outdoor area adjoining a house. It may be built directly off the slab or merely added to the side of the home after the fact. One of the main differences you will typically find between patios, porches, lanais, and verandas is where they are located in your home – a patio categorically adjoins the house.
 Tag & Associates, LLC
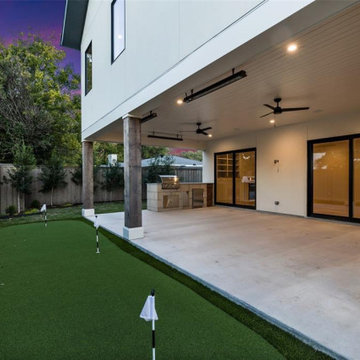
A patio is a concrete poured outdoor area adjoining a house. It may be built directly off the slab or merely added to the side of the home after the fact. One of the main differences you will typically find between patios, porches, lanais, and verandas is where they are located in your home – a patio categorically adjoins the house.
 Tag & Associates, LLC
A patio is a concrete poured outdoor area adjoining a house. It may be built directly off the slab or merely added to the side of the home after the fact. One of the main differences you will typically find between patios, porches, lanais, and verandas is where they are located in your home – a patio categorically adjoins the house.
 Tag & Associates, LLC
A patio is a concrete poured outdoor area adjoining a house. It may be built directly off the slab or merely added to the side of the home after the fact. One of the main differences you will typically find between patios, porches, lanais, and verandas is where they are located in your home – a patio categorically adjoins the house.
 User
Userhe LoculaMENTUM bookcase was designed to meld traditional bookcase appearance with a modern interpretation and a twist. This twist allows for books or other collectible items to be artfully arranged, categorized, presented.
Diagonal compartments are the spine of the bookcase, so there is a progression of shapes: from the bottom to the top, creating an uplifting feel that has maximum storage capabilities. This is true to the Bauhaus principle, which denotes “form follows function”. In our bookcase design, warm traditional veneers paired with a modern finish and a versatile compartment proportioning make this piece of furniture one with the space.
Beveled edges, visible from every notion, add a distinctive unique touch to the bookcase. A design element that is consistently used in our projects, which translates into sleek streamlined furniture designs.

 The Blue Moon Trading Company
Birdcages, Feather Ornaments- Roost
Mina Brinkley
Example of a transitional patio design in Tampa
Example of a transitional patio design in Tampa
7