
Search results for "Categorized" in Home Design Ideas



 Lush Interiors Inc.
Rental Living Room
Inspiration for a mid-sized mid-century modern open concept living room remodel in Calgary with white walls and a tv stand
Inspiration for a mid-sized mid-century modern open concept living room remodel in Calgary with white walls and a tv stand


Find the right local pro for your project
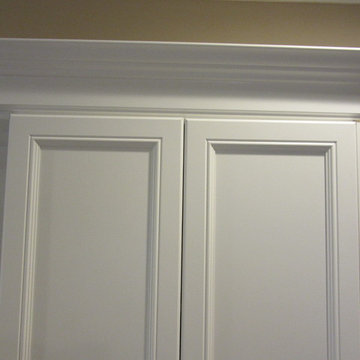
 Closet Art
two piece crown molding
allure
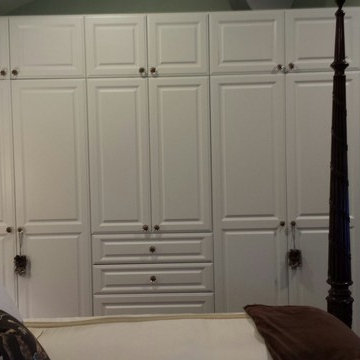
Example of a mid-sized classic light wood floor and beige floor closet design in Tampa
Example of a mid-sized classic light wood floor and beige floor closet design in Tampa

 Fresh Sprout
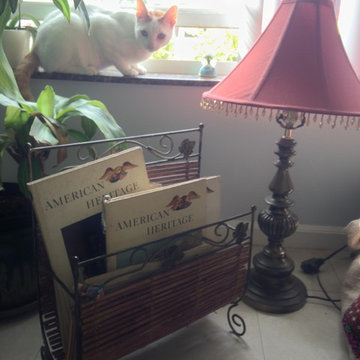
I like antiques because they all come with their stories. You just have to be creative and imagine their past. I picked up the lamp and the base, old magazine stand from local Goodwill. They look like they belong together. Also got an interesting selection of American Heritage magazine from 1958-1960. Era before computer.
Lamp & base: $15,
Magazine rack: $5,
American heritage: $2.5 each,




 Pteryx
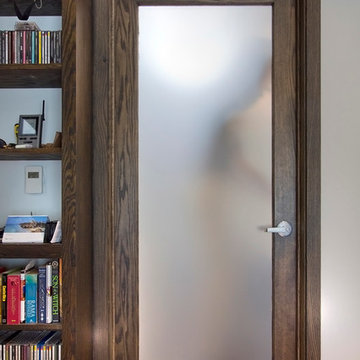
Custom steel privacy fence with natural finish.
Photo of a huge contemporary privacy and full sun front yard metal fence landscaping in Salt Lake City for summer.
Photo of a huge contemporary privacy and full sun front yard metal fence landscaping in Salt Lake City for summer.





 Usable Space Interiors, LLC
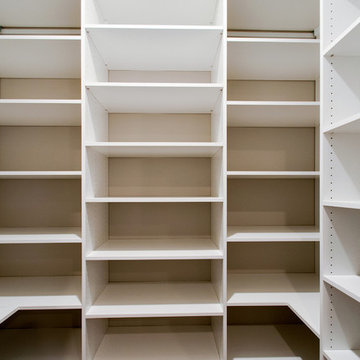
Mid-sized transitional medium tone wood floor and brown floor walk-in closet photo in Nashville with white cabinets


 Budget Bath, Inc.
Jill Hughes
Huge elegant master white tile and ceramic tile ceramic tile freestanding bathtub photo in Baltimore with recessed-panel cabinets, white cabinets, marble countertops and blue walls
Huge elegant master white tile and ceramic tile ceramic tile freestanding bathtub photo in Baltimore with recessed-panel cabinets, white cabinets, marble countertops and blue walls

 Tali Hardonag Architect
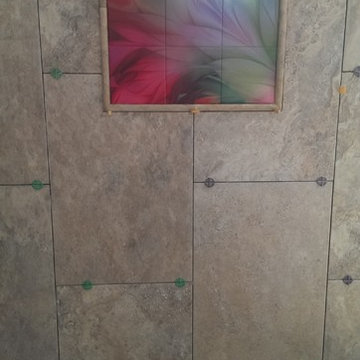
Small glass tile carefully installed to round corner detail. Tile liner carefully set to align with window muntin
Tali Hardonag
Color Consulting: Penelope Jones Interior Design




 DHD Architecture and Interior Design
DHD Crosby Street Loft in SOHO, NYC
The Crosby Street Loft building is located on a cobblestone block in the Soho Cast Iron Historic District. Built in 1882, it was formerly a department store, and converted in 2001 to a 10-unit loft condominium. Our renovation of a second floor loft retains and celebrates many of the original details, including generous, open spaces, 14 foot plus ceiling heights, Corinthian-style columns, and a continuous 120 foot exposed brick wall with integrated archways. The design was a collaborative process, integrating elements discovered on the client’s world travels. Design features include a 12 foot tall glass lounge, two fireplaces, Control4 smart home system, a stone, cold-rolled steel and custom walnut cabinet kitchen and living room, and a luxurious master suite reminiscent of a 5-star hotel.
http://www.dhd.nyc
Architect: David Howell, R.A.
Project Manager: Jill Diamant
Interior Design: Melissa Pinto
MEP Engineer: TSF Engineering, PC
Structural Engineer: Gilsanz, Murray, Steficek LLP
A/V Consultant: Smart Spaces
Lighting Designer: Alina Ainza
General Contractor: Interior Alterations, Inc
Photo by Andrea Brizzi


22