
Search results for "Catering counter" in Home Design Ideas

 JDD Wine Cellars, LLC
Custom wine room in bamboo with a golden stain and clear finish. Glass viewing windows and entry from the breezeway offer a first hand glimpse at this spectacular space. A viewing window from the kitchen keeps wine in clear sight. A blend of individual bottles, high reveal displays, large format bottles and case storage cater to this clients collection perfectly. A bamboo counter offers space to set cases down for loading and withdrawal of bottles.
 Neil Kelly Company
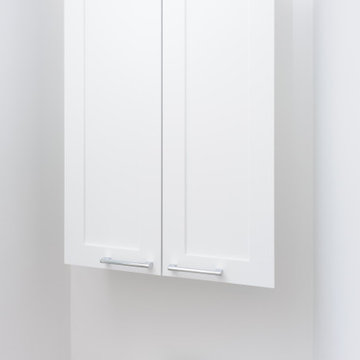
The primary goal of this small bathroom remodel was to make the space more accessible, catering to the clients’ changing needs as they age in place. This included converting the bathtub to a walk-in shower with a low-threshold base, adding easy-to-reach shampoo shelves, and installing grab bars for safety. Additionally, the plan included adding counter space, creating more storage with cabinetry, and hiding the laundry chute hole, which was previously on the floor next to the sink.
 Neil Kelly Company
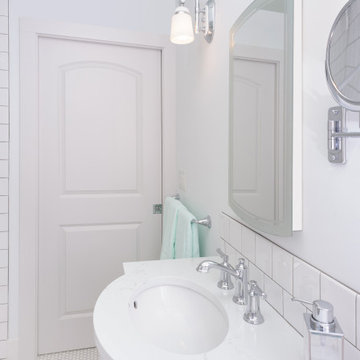
The primary goal of this small bathroom remodel was to make the space more accessible, catering to the clients’ changing needs as they age in place. This included converting the bathtub to a walk-in shower with a low-threshold base, adding easy-to-reach shampoo shelves, and installing grab bars for safety. Additionally, the plan included adding counter space, creating more storage with cabinetry, and hiding the laundry chute hole, which was previously on the floor next to the sink.
Find the right local pro for your project
 JDD Wine Cellars, LLC
Custom wine room in bamboo with a golden stain and clear finish. Glass viewing windows and entry from the breezeway offer a first hand glimpse at this spectacular space. A viewing window from the kitchen keeps wine in clear sight. A blend of individual bottles, high reveal displays, large format bottles and case storage cater to this clients collection perfectly. A bamboo counter offers space to set cases down for loading and withdrawal of bottles.

 Luminosus Designs LLC
Mid-sized transitional galley porcelain tile and beige floor enclosed kitchen photo in New York with a farmhouse sink, shaker cabinets, gray cabinets, quartz countertops, white backsplash, glass tile backsplash, stainless steel appliances and no island
 JDD Wine Cellars, LLC
Custom wine room in bamboo with a golden stain and clear finish. Glass viewing windows and entry from the breezeway offer a first hand glimpse at this spectacular space. A viewing window from the kitchen keeps wine in clear sight. A blend of individual bottles, high reveal displays, large format bottles and case storage cater to this clients collection perfectly. A bamboo counter offers space to set cases down for loading and withdrawal of bottles.
 Neil Kelly Company
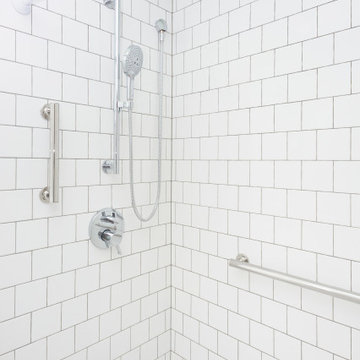
The primary goal of this small bathroom remodel was to make the space more accessible, catering to the clients’ changing needs as they age in place. This included converting the bathtub to a walk-in shower with a low-threshold base, adding easy-to-reach shampoo shelves, and installing grab bars for safety. Additionally, the plan included adding counter space, creating more storage with cabinetry, and hiding the laundry chute hole, which was previously on the floor next to the sink.


 JDD Wine Cellars, LLC
Custom wine room in bamboo with a golden stain and clear finish. Glass viewing windows and entry from the breezeway offer a first hand glimpse at this spectacular space. A viewing window from the kitchen keeps wine in clear sight. A blend of individual bottles, high reveal displays, large format bottles and case storage cater to this clients collection perfectly. A bamboo counter offers space to set cases down for loading and withdrawal of bottles.
 JDD Wine Cellars, LLC
Custom wine room in bamboo with a golden stain and clear finish. Glass viewing windows and entry from the breezeway offer a first hand glimpse at this spectacular space. A viewing window from the kitchen keeps wine in clear sight. A blend of individual bottles, high reveal displays, large format bottles and case storage cater to this clients collection perfectly. A bamboo counter offers space to set cases down for loading and withdrawal of bottles.
 JDD Wine Cellars, LLC
Custom wine room in bamboo with a golden stain and clear finish. Glass viewing windows and entry from the breezeway offer a first hand glimpse at this spectacular space. A viewing window from the kitchen keeps wine in clear sight. A blend of individual bottles, high reveal displays, large format bottles and case storage cater to this clients collection perfectly. A bamboo counter offers space to set cases down for loading and withdrawal of bottles.
 JDD Wine Cellars, LLC
Custom wine room in bamboo with a golden stain and clear finish. Glass viewing windows and entry from the breezeway offer a first hand glimpse at this spectacular space. A viewing window from the kitchen keeps wine in clear sight. A blend of individual bottles, high reveal displays, large format bottles and case storage cater to this clients collection perfectly. A bamboo counter offers space to set cases down for loading and withdrawal of bottles.

 Schwarz Lewis Design Group, Inc.
Dustin Halleck www.dustinhalleck.com
614.581.5531
Inspiration for a mid-sized transitional galley dark wood floor and brown floor kitchen pantry remodel in Chicago with glass-front cabinets, white cabinets, white backsplash, glass tile backsplash and paneled appliances
Inspiration for a mid-sized transitional galley dark wood floor and brown floor kitchen pantry remodel in Chicago with glass-front cabinets, white cabinets, white backsplash, glass tile backsplash and paneled appliances
 JDD Wine Cellars, LLC
Custom wine room in bamboo with a golden stain and clear finish. Glass viewing windows and entry from the breezeway offer a first hand glimpse at this spectacular space. A viewing window from the kitchen keeps wine in clear sight. A blend of individual bottles, high reveal displays, large format bottles and case storage cater to this clients collection perfectly. A bamboo counter offers space to set cases down for loading and withdrawal of bottles.


 JDD Wine Cellars, LLC
Custom wine room in bamboo with a golden stain and clear finish. Glass viewing windows and entry from the breezeway offer a first hand glimpse at this spectacular space. A viewing window from the kitchen keeps wine in clear sight. A blend of individual bottles, high reveal displays, large format bottles and case storage cater to this clients collection perfectly. A bamboo counter offers space to set cases down for loading and withdrawal of bottles.
 JDD Wine Cellars, LLC
Custom wine room in bamboo with a golden stain and clear finish. Glass viewing windows and entry from the breezeway offer a first hand glimpse at this spectacular space. A viewing window from the kitchen keeps wine in clear sight. A blend of individual bottles, high reveal displays, large format bottles and case storage cater to this clients collection perfectly. A bamboo counter offers space to set cases down for loading and withdrawal of bottles.

 Meadowlark Design+Build
A once dark and "oaky" '80s kitchen with an awkward flow pattern has been transformed into an open and airy modern kitchen that caters to the needs of a busy family. This first floor remodel was designed and constructed by Meadowlark Design + Build in Ann Arbor, MI. Photos by Sean Carter
 JDD Wine Cellars, LLC
Custom wine room in bamboo with a golden stain and clear finish. Glass viewing windows and entry from the breezeway offer a first hand glimpse at this spectacular space. A viewing window from the kitchen keeps wine in clear sight. A blend of individual bottles, high reveal displays, large format bottles and case storage cater to this clients collection perfectly. A bamboo counter offers space to set cases down for loading and withdrawal of bottles.



 Sanders Design Studio llc
Large tuscan u-shaped medium tone wood floor and brown floor open concept kitchen photo in Phoenix with recessed-panel cabinets, quartzite countertops, an island, an undermount sink, gray cabinets, white backsplash, paneled appliances and white countertops

 Hurst Construction, Inc
Bob Greenspan
Large trendy l-shaped dark wood floor and brown floor open concept kitchen photo in Kansas City with flat-panel cabinets, dark wood cabinets, quartz countertops, beige backsplash, stainless steel appliances and an island
Large trendy l-shaped dark wood floor and brown floor open concept kitchen photo in Kansas City with flat-panel cabinets, dark wood cabinets, quartz countertops, beige backsplash, stainless steel appliances and an island
 Renovation Sells
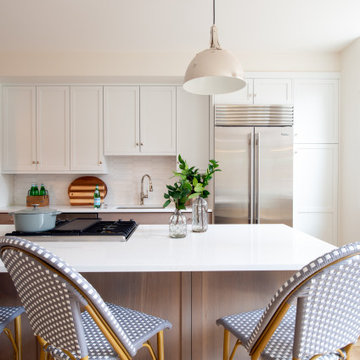
The owners of Grand enlisted the Renovation Sells team to gut their entire 3,000 square foot River North townhouse in preparation for a sale in one year. Renovation Sells redesigned the first floor to create a bright open concept kitchen, dining and living area. The new kitchen layout caters to entertaining. We created fresh yet warm spaces throughout, including a unique design for three separate baths. Patterned tiles stole the show from the first floor powder room, continuing up into the playful guest bathroom and into the sophisticated master bath. The renovation was tied together by using wood and warm tones throughout. Our guess is the owners won’t want to leave!
20