
Search results for "Catering counter" in Home Design Ideas

 Snake River Interiors
We love to collaborate, whenever and wherever the opportunity arises. For this mountainside retreat, we entered at a unique point in the process—to collaborate on the interior architecture—lending our expertise in fine finishes and fixtures to complete the spaces, thereby creating the perfect backdrop for the family of furniture makers to fill in each vignette. Catering to a design-industry client meant we sourced with singularity and sophistication in mind, from matchless slabs of marble for the kitchen and master bath to timeless basin sinks that feel right at home on the frontier and custom lighting with both industrial and artistic influences. We let each detail speak for itself in situ.

 Schroeder Design/Build, Inc.
To accommodate their growing at-home catering business, our clients needed to remodel their kitchen and wanted to give it a rustic aesthetic to match the rest of their home. We added plenty of prep and cooking areas as well new Wolf and Thermador appliances. In keeping with the rustic feel of their home, knotty alder chestnut cabinets were installed with an eye-catching brick veneer backsplash. New butcher block countertops were installed to handle heavy knife use while preparing food.

 Woodharbor Custom Cabinetry
With doors on three walls and an enormous bar opening to the family room, creating maximum storage in this kitchen was a challenge. The distressed Vintage Eggnog enamel finished perimeter cabinetry creates a dramatic setting for the cherry island and custom hood. The counter top space in this kitchen is dream for a caterer!
Find the right local pro for your project

 Gilmans Kitchens and Baths
The small eat - in kitchen was designed with functionality in mind. The clients needed as much counter space as possible for cooking and prepping, as well as a dedicated spot for their many cookbooks.
Soda Glass panels were used for the backsplash. The clients are able to write down recipes, weekly meal schedules and notes on the glass backsplash - making for a truly functional and personal kitchen. The extendable dining table was purchased to cater to their growing family.
Treve Johnson Photography
 Schroeder Design/Build, Inc.
To accommodate their growing at-home catering business, our clients needed to remodel their kitchen and wanted to give it a rustic aesthetic to match the rest of their home. We added plenty of prep and cooking areas as well new Wolf and Thermador appliances. In keeping with the rustic feel of their home, knotty alder chestnut cabinets were installed with an eye-catching brick veneer backsplash. New butcher block countertops were installed to handle heavy knife use while preparing food.

 Showcase Kitchens
Center island, which includes columned legs and cookbook shelving is placed cater-cornered to perimeter cabinets. Notable is the ½” thick “end grain” counter top in a checkerboard pattern alternating walnut and maple with a mahogany border by #Grothouse Lumber
Ric Marder Imagery
 Schroeder Design/Build, Inc.
To accommodate their growing at-home catering business, our clients needed to remodel their kitchen and wanted to give it a rustic aesthetic to match the rest of their home. We added plenty of prep and cooking areas as well new Wolf and Thermador appliances. In keeping with the rustic feel of their home, knotty alder chestnut cabinets were installed with an eye-catching brick veneer backsplash. New butcher block countertops were installed to handle heavy knife use while preparing food.

Sponsored
Fredericksburg, OH

High Point Cabinets
Columbus' Experienced Custom Cabinet Builder | 4x Best of Houzz Winner

 Joy Street Design
We gave this charming Bay Area home a refreshing update and small remodel. For the kitchen, the homeowners wanted to swap out their double oven for something smaller and more practical. To cater to such a change, we were able to design and build a brand new kitchen island! Not only did this open up previously used space but also provided much needed counter space and additional cabinets — plus it was a great place to add bold black accent hues! New lighting and a simple marble backsplash tied the entire space together. The living and dining areas also needed a little updating, so we added built-ins, colorful wallpaper and chairs, and a new statement light fixture to tie it all together.
Designed by Joy Street Design serving Oakland, Berkeley, San Francisco, and the whole of the East Bay.
For more about Joy Street Design, click here: https://www.joystreetdesign.com/
To learn more about this project, click here: https://www.joystreetdesign.com/portfolio/florence-avenue
 Joy Street Design
We gave this charming Bay Area home a refreshing update and small remodel. For the kitchen, the homeowners wanted to swap out their double oven for something smaller and more practical. To cater to such a change, we were able to design and build a brand new kitchen island! Not only did this open up previously used space but also provided much needed counter space and additional cabinets — plus it was a great place to add bold black accent hues! New lighting and a simple marble backsplash tied the entire space together. The living and dining areas also needed a little updating, so we added built-ins, colorful wallpaper and chairs, and a new statement light fixture to tie it all together.
Designed by Joy Street Design serving Oakland, Berkeley, San Francisco, and the whole of the East Bay.
For more about Joy Street Design, click here: https://www.joystreetdesign.com/
To learn more about this project, click here: https://www.joystreetdesign.com/portfolio/florence-avenue

 BOWA
A spacious butler’s pantry designed with ample storage and counter space is an elegant transition into the dining area.
©Weiren Chen and BOWA
Inspiration for a timeless medium tone wood floor kitchen pantry remodel in DC Metro with glass-front cabinets, white cabinets, beige backsplash and no island
Inspiration for a timeless medium tone wood floor kitchen pantry remodel in DC Metro with glass-front cabinets, white cabinets, beige backsplash and no island

 Houston Properties
Features include a spacious living and dining room, crown molding, island kitchen with granite counter-tops, separate office area with built in desk, large bedroom with walk-in closet, bathroom with a garden tub, beautiful pool view from large balcony.
24 hour concierge, free valet parking, climate controlled wine cellar, 3000 sq. ft. gym, catering kitchen, guest suites, limo service available on weekends. Luxury at its finest!
For more information email Paige Martin at Paige@HoustonProperties.com or call 713-384-5177.
 Houston Properties
Features include a spacious living and dining room, crown molding, island kitchen with granite counter-tops, separate office area with built in desk, large bedroom with walk-in closet, bathroom with a garden tub, beautiful pool view from large balcony.
24 hour concierge, free valet parking, climate controlled wine cellar, 3000 sq. ft. gym, catering kitchen, guest suites, limo service available on weekends. Luxury at its finest!
For more information email Paige Martin at Paige@HoustonProperties.com or call 713-384-5177.
 Progressive Design Build
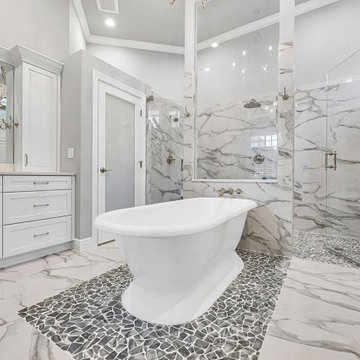
Our design team completely redesigned this primary bathroom, adding functional features designed to enhance comfort, accessibility, and storage. Two separate showers offer personalized showering experiences, featuring diverse spray options from gentle mist to invigorating massage. A spacious, light-filled shower with glass enclosure and natural light creates a spa-like retreat, while the zero-entry design with separate entrances ensures ease of use for all.
A long freestanding tub caters to taller individuals, providing a luxurious soaking haven. Dual vanities with ample counter space and abundant storage, illuminated by new ceiling and vanity lighting, cater to individual needs. Durable and stylish granite countertops with integrated soap edges and shelves offer practical and attractive surfaces. Additional storage solutions at each vanity, a dedicated linen closet, and a separate water closet with quartz countertops and soap accents maximize storage potential.

Sponsored
Fredericksburg, OH
High Point Cabinets
Columbus' Experienced Custom Cabinet Builder | 4x Best of Houzz Winner
 Joy Street Design
We gave this charming Bay Area home a refreshing update and small remodel. For the kitchen, the homeowners wanted to swap out their double oven for something smaller and more practical. To cater to such a change, we were able to design and build a brand new kitchen island! Not only did this open up previously used space but also provided much needed counter space and additional cabinets — plus it was a great place to add bold black accent hues! New lighting and a simple marble backsplash tied the entire space together. The living and dining areas also needed a little updating, so we added built-ins, colorful wallpaper and chairs, and a new statement light fixture to tie it all together.
Designed by Joy Street Design serving Oakland, Berkeley, San Francisco, and the whole of the East Bay.
For more about Joy Street Design, click here: https://www.joystreetdesign.com/
To learn more about this project, click here: https://www.joystreetdesign.com/portfolio/florence-avenue
 Houston Properties
Features include a spacious living and dining room, crown molding, island kitchen with granite counter-tops, separate office area with built in desk, large bedroom with walk-in closet, bathroom with a garden tub, beautiful pool view from large balcony.
24 hour concierge, free valet parking, climate controlled wine cellar, 3000 sq. ft. gym, catering kitchen, guest suites, limo service available on weekends. Luxury at its finest!
For more information email Paige Martin at Paige@HoustonProperties.com or call 713-384-5177.

 William & Wayne
Eat-in kitchen - contemporary galley eat-in kitchen idea in Seattle with a farmhouse sink, flat-panel cabinets, medium tone wood cabinets, granite countertops, metallic backsplash, ceramic backsplash and stainless steel appliances
 George Group Cabinetry
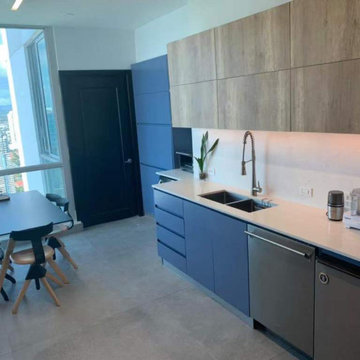
Opposite side island workstation fitted with dual basin sink, tall pull-down spray faucet and integrated under-counter dishwasher. Full-height tall storage cabinet is set beside the entry door for pantry storage, while oversized floor windows overlook city skyline. This layout separates washing, prepping and cooking zones reasonably, improving kitchen workflow and catering to high-end resident living demands in Panama downtown high-rise.


 Houston Properties
Features include a spacious living and dining room, crown molding, island kitchen with granite counter-tops, separate office area with built in desk, large bedroom with walk-in closet, bathroom with a garden tub, beautiful pool view from large balcony.
24 hour concierge, free valet parking, climate controlled wine cellar, 3000 sq. ft. gym, catering kitchen, guest suites, limo service available on weekends. Luxury at its finest!
For more information email Paige Martin at Paige@HoustonProperties.com or call 713-384-5177.


 Joy Street Design
We gave this charming Bay Area home a refreshing update and small remodel. For the kitchen, the homeowners wanted to swap out their double oven for something smaller and more practical. To cater to such a change, we were able to design and build a brand new kitchen island! Not only did this open up previously used space but also provided much needed counter space and additional cabinets — plus it was a great place to add bold black accent hues! New lighting and a simple marble backsplash tied the entire space together. The living and dining areas also needed a little updating, so we added built-ins, colorful wallpaper and chairs, and a new statement light fixture to tie it all together.
Designed by Joy Street Design serving Oakland, Berkeley, San Francisco, and the whole of the East Bay.
For more about Joy Street Design, click here: https://www.joystreetdesign.com/
To learn more about this project, click here: https://www.joystreetdesign.com/portfolio/florence-avenue
21