
Search results for "Catering counter" in Home Design Ideas

 Upper Canada Castrcrete
This kitchen project consisted of a large 10'6" x 4'6" island with an integral drainboard emulating rolling waves inspired by the view over Stoney Lake. Matching counters and backsplashes complement the distressed cabinets.
 New York Woodwork, Inc.
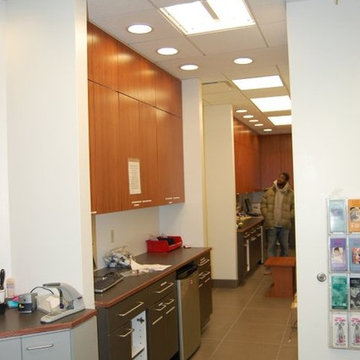
The material used is engineered and bamboo wood finished with Formica and stain in silver and grey. The smoothly finished silver and grey countertops have a wooden edge.

 Tyler Karu Design + Interiors
Remodel of a 1700's farmhouse on the coast of Cape Elizabeth, Maine.
Photos by Justin Levesque
Large cottage l-shaped dark wood floor kitchen photo in Portland Maine with shaker cabinets, gray cabinets, white backsplash, stone slab backsplash, stainless steel appliances, an island and white countertops
Large cottage l-shaped dark wood floor kitchen photo in Portland Maine with shaker cabinets, gray cabinets, white backsplash, stone slab backsplash, stainless steel appliances, an island and white countertops
Find the right local pro for your project

 StoneTop Surfaces
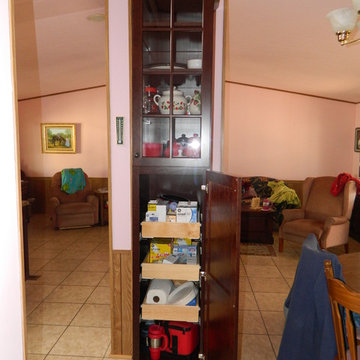
Concrete sinks for bathroom vanity. Best material for a custom vanity top available in any color or style. Custom Sinks add a touch of your style to your vanity countertop.


 Skelly Build
Sophie Epton Photography
Mid-sized urban single-wall eat-in kitchen photo in Austin with an undermount sink, flat-panel cabinets, blue cabinets, granite countertops, mirror backsplash, black appliances, an island and black countertops
Mid-sized urban single-wall eat-in kitchen photo in Austin with an undermount sink, flat-panel cabinets, blue cabinets, granite countertops, mirror backsplash, black appliances, an island and black countertops

 Dynia Architects
This 2,500 square foot “studio” is located in a neighborhood bisected by alleys and containing charming remnants of indigenous outbuildings common to the region. The desire was to create a clean, open, contemporary interior in a building that outwardly referenced its context. The primary form of the house took shape from the long, narrow lot. On the north end, which faces an alley, a patinated clad steel structure forms a canopy for the entry. This carefully scaled “cabin”, raised above the upper level to access a glimpse of the mountains, pays homage to the many sheds lining the alley.
The south end features a terrace above the garage that is an extension of the primary interior space. The masonry west wall of the building provides privacy from the adjacent lot. This functional “spine” contains program elements on both levels and is visible internally and externally. A gently curved wall provides continuity between the floors and shields a bathroom and dressing area. This wall stops short of the ceiling, allowing the uninterrupted plane of maple veneer plywood to form a canopy unifying the spaces.
A.I.A. Wyoming Chapter Design Award of Honor 2004



 The Cabinet Maker, LLC
Erol Reyal
Inspiration for a large contemporary single-wall light wood floor open concept kitchen remodel in Milwaukee with an undermount sink, flat-panel cabinets, light wood cabinets, granite countertops, metallic backsplash, paneled appliances and an island
Inspiration for a large contemporary single-wall light wood floor open concept kitchen remodel in Milwaukee with an undermount sink, flat-panel cabinets, light wood cabinets, granite countertops, metallic backsplash, paneled appliances and an island

 Humming Bird Soapstone
Eat-in kitchen - galley eat-in kitchen idea in Chicago with a farmhouse sink, furniture-like cabinets, medium tone wood cabinets, soapstone countertops, black backsplash, stone slab backsplash and stainless steel appliances
Eat-in kitchen - galley eat-in kitchen idea in Chicago with a farmhouse sink, furniture-like cabinets, medium tone wood cabinets, soapstone countertops, black backsplash, stone slab backsplash and stainless steel appliances


 John Neill Painting & Decorating, LLC
Library Mantle - The Fine Paints of Europe
Home design - traditional carpeted home design idea in Philadelphia with black walls, a standard fireplace and a stone fireplace
Home design - traditional carpeted home design idea in Philadelphia with black walls, a standard fireplace and a stone fireplace

 Home Carpet One
Cemento flooring is featured in "bianco" giving this modern bar extra flair. Cheers!
Inspiration for a modern home design remodel in Chicago
Inspiration for a modern home design remodel in Chicago



 Transformation Renovations
A vacation home made from shipping containers needed to be updated, moisture issues resolved, and given a masculine but warm look to be inviting to him and her. Custom-designed and built island and light fixture. Metal roof flashing used as backsplash.


 mox construction inc
mox construction
your local venice contractor
Arts and crafts u-shaped eat-in kitchen photo in Los Angeles with an undermount sink, shaker cabinets, medium tone wood cabinets, solid surface countertops, multicolored backsplash, ceramic backsplash and stainless steel appliances
Arts and crafts u-shaped eat-in kitchen photo in Los Angeles with an undermount sink, shaker cabinets, medium tone wood cabinets, solid surface countertops, multicolored backsplash, ceramic backsplash and stainless steel appliances



 Landrum Kitchen & Bath Showroom
Kohler Design Center
Inspiration for an industrial bathroom remodel in Atlanta
Inspiration for an industrial bathroom remodel in Atlanta

 Colorado Homes & Design
Flat panel modern kitchen with garage style pull up wall cabinets. Contrasting cabinets grey and dark wood.
Mid-sized minimalist galley dark wood floor eat-in kitchen photo in Denver with a farmhouse sink, flat-panel cabinets, gray cabinets, granite countertops, beige backsplash, glass tile backsplash, stainless steel appliances and an island
Mid-sized minimalist galley dark wood floor eat-in kitchen photo in Denver with a farmhouse sink, flat-panel cabinets, gray cabinets, granite countertops, beige backsplash, glass tile backsplash, stainless steel appliances and an island

 Renovation and Construction Services
View of the bar area off of the main living space. This house is meant for entertaining. Both the patio door and the bar window are collapsible to really bring the indoors out. The music extends out to the patio where flush ceiling mount heaters keep you warm during the colder months.
48