
Search results for "Catering counter" in Home Design Ideas

 Mary Porzelt of Boston Kitchen Designs
Wellborn Forest Sante Fe door style in Maple Wheat with Linen Smoke island. Island has matching deco panels and end display case
Elegant kitchen photo in Boston
Elegant kitchen photo in Boston

 Dodson Builders Construction Inc.
Khrysten Kent
Inspiration for a mid-sized timeless single-wall medium tone wood floor kitchen remodel with recessed-panel cabinets, light wood cabinets, granite countertops, gray backsplash and black appliances
Inspiration for a mid-sized timeless single-wall medium tone wood floor kitchen remodel with recessed-panel cabinets, light wood cabinets, granite countertops, gray backsplash and black appliances


Find the right local pro for your project
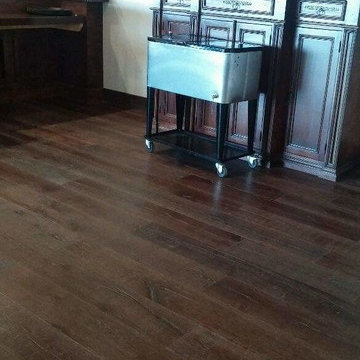


 kabi kitchen and bath cabinets
Space saving bifold doors flip up to expose dish storage.
Kitchen - contemporary kitchen idea in Denver
Kitchen - contemporary kitchen idea in Denver

 On The Level Remodeling Company
Large 1950s u-shaped medium tone wood floor kitchen photo in Boise with a double-bowl sink, flat-panel cabinets, dark wood cabinets, quartz countertops, ceramic backsplash, stainless steel appliances, an island and white countertops



Sponsored
Columbus, OH

Hope Restoration & General Contracting
Columbus Design-Build, Kitchen & Bath Remodeling, Historic Renovations


 Cure Design Group
Artsy + Airy Open Concept Living - Working with an open concept space can have its advantages...spaces often appear larger, lots of natural sunlight, great for entertaining. However, often times, the caviot is that you have to commit to a concept and keep it cohesive throughout, which can present some challenges when it comes to design. Collectively, the entry, dining, living and kitchen were all open to the centered stairwell that somewhat divided the spaces. Creating a color palette that could work throughout the main floor was simple once the window treatment fabric was discovered and locked down. Golds, purples and accent of turquoise in the chairs the homeowner already owned, creating an interesting color way the moment you entered through the front door. Infusing texture with the citron sea grass-grass cloth wall covering, consistent with the fireplace/TV combo, creating one focal point in each space is key to your survival with an open floor plan. [if you would like 4 Simple tips on creating one focal point with a fireplace and TV click here!] A great layout and spacial plan will create an even flow between spaces, creating a space within a space. Create small interesting and beautifully styled spaces to inspire conversation and invite guests in. Here are our favorite project images!

 Spectrum Design Group
Inspiration for a mid-sized modern 3/4 stone slab dark wood floor doorless shower remodel in Chicago with flat-panel cabinets, dark wood cabinets, a one-piece toilet, beige walls, a drop-in sink and solid surface countertops

 Marco Terconi Studio di Architettura e Design
Inspiration for a contemporary kitchen remodel in Florence


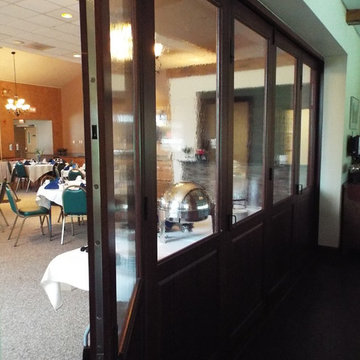
 Phirst and Lassing Doors
Custom room divider for restaurant, closes off banquet area from main dining room. These doors are made from mahogany and feature flemish style glass to add character and texture. Installed at Tavern 27 in the Park Hills Country Club, Altoona, PA.

 Bruno Design & Build
Kitchen - modern kitchen idea in Philadelphia with a farmhouse sink, flat-panel cabinets, dark wood cabinets and concrete countertops

 FineCraft Contractors, Design + Build
Urban Kitchen & Bath
FineCraft Contractors, Inc.
Mid-sized minimalist u-shaped dark wood floor and brown floor open concept kitchen photo in Tampa with an undermount sink, flat-panel cabinets, white cabinets, solid surface countertops, yellow backsplash, paneled appliances, an island and gray countertops
Mid-sized minimalist u-shaped dark wood floor and brown floor open concept kitchen photo in Tampa with an undermount sink, flat-panel cabinets, white cabinets, solid surface countertops, yellow backsplash, paneled appliances, an island and gray countertops

 Allen's Fine Woodworking, Inc.
From the distressed black cabinetry to the "free-range" rooster gracing the range, this kitchen evokes images of the French countryside. The black cabinetry is Medallion's Piccadilly door style in maple with Carriage Black finish and Heirloom Distressing. The lighter cabinets are Medallion's Piccadilly door in maple with Glazed Cashew finish. Custom built butcher block counter top and cabinets designed and installed by Allen's Fine Woodworking, Hood River, OR.
Photos by Zach Luellen Photography, LLC.

Sponsored
Fredericksburg, OH

High Point Cabinets
Columbus' Experienced Custom Cabinet Builder | 4x Best of Houzz Winner


 Ronda Royalty
Example of a mid-sized trendy u-shaped medium tone wood floor eat-in kitchen design in DC Metro with a double-bowl sink, flat-panel cabinets, light wood cabinets, granite countertops, stainless steel appliances and an island
52