
Search results for "Catering counter" in Home Design Ideas

 Cedar Forest Cabinetry & Millwork
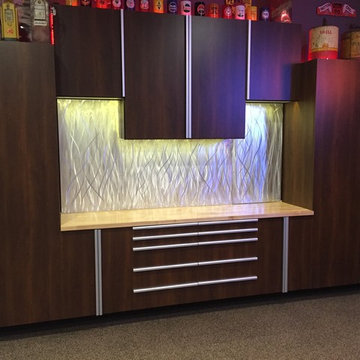
This client had an existing wall of cabinets that he wanted to integrate into a new bar in the basement of his home. However, he did not want to do the same color cabinetry all around the space. So we had all the new cabinetry made in cherry with a Shale Truetone and pewter glaze. Then to make the existing cabinetry tie in, we had the Chicago Bar rail top make and stained to the shade of the existing cabinetry. With all the detail work that Vince from Still Waters did, this came out perfectly!
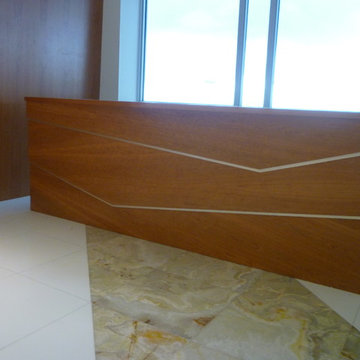
 J Design Group - Interior Designers Miami - Modern
J Design Group
The Interior Design of your office is a very important part of your daily living and your successful dream project.
A good office design promotes good health and helps you accomplish your daily goals by catering to the needs of your employees both mentally and physically. It will create a warm and friendly environment in which they feel relaxed and happy. As a result, workers feel better physically because the environment in which they are working is less stressful. It will also provide a safe environment and promote healthy work habits that will reduce fatigue, aches and pain and accidents.
Your friendly Interior design firm in Miami at your service.
Contemporary - Modern Interior designs.
Top Interior Design Firm in Miami – Coral Gables.
Office,
Offices,
Kitchen,
Kitchens,
Bedroom,
Bedrooms,
Bed,
Queen bed,
King Bed,
Single bed,
House Interior Designer,
House Interior Designers,
Home Interior Designer,
Home Interior Designers,
Residential Interior Designer,
Residential Interior Designers,
Modern Interior Designers,
Miami Beach Designers,
Best Miami Interior Designers,
Miami Beach Interiors,
Luxurious Design in Miami,
Top designers,
Deco Miami,
Luxury interiors,
Miami modern,
Interior Designer Miami,
Contemporary Interior Designers,
Coco Plum Interior Designers,
Miami Interior Designer,
Sunny Isles Interior Designers,
Pinecrest Interior Designers,
Interior Designers Miami,
J Design Group interiors,
South Florida designers,
Best Miami Designers,
Miami interiors,
Miami décor,
Miami Beach Luxury Interiors,
Miami Interior Design,
Miami Interior Design Firms,
Beach front,
Top Interior Designers,
top décor,
Top Miami Decorators,
Miami luxury condos,
Top Miami Interior Decorators,
Top Miami Interior Designers,
Modern Designers in Miami,
modern interiors,
Modern,
Pent house design,
white interiors,
Miami, South Miami, Miami Beach, South Beach, Williams Island, Sunny Isles, Surfside, Fisher Island, Aventura, Brickell, Brickell Key, Key Biscayne, Coral Gables, CocoPlum, Coconut Grove, Pinecrest, Miami Design District, Golden Beach, Downtown Miami, Miami Interior Designers, Miami Interior Designer, Interior Designers Miami, Modern Interior Designers, Modern Interior Designer, Modern interior decorators, Contemporary Interior Designers, Interior decorators, Interior decorator, Interior designer, Interior designers, Luxury, modern, best, unique, real estate, decor
J Design Group – Miami Interior Design Firm – Modern – Contemporary
Contact us: (305) 444-4611
http://www.JDesignGroup.com
 A Best Home Inspection & Home Services
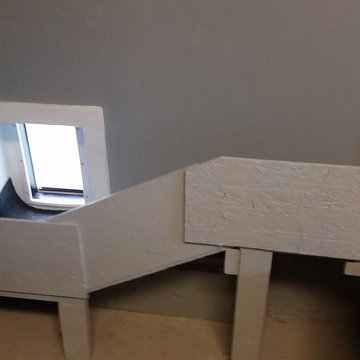
Ramp structure constructed of OSB and 2x4 scraps and painted.
Photo by Thomas Herron Francis
Elegant home design photo in New York
Elegant home design photo in New York
Find the right local pro for your project


 All Stone Concepts LLC
Chiseled edge on honed Uba Tuba granite island
Inspiration for a mid-sized shabby-chic style medium tone wood floor and brown floor kitchen remodel in Atlanta with raised-panel cabinets, medium tone wood cabinets, granite countertops, stainless steel appliances and an island
Inspiration for a mid-sized shabby-chic style medium tone wood floor and brown floor kitchen remodel in Atlanta with raised-panel cabinets, medium tone wood cabinets, granite countertops, stainless steel appliances and an island
 Counterparts, Inc.
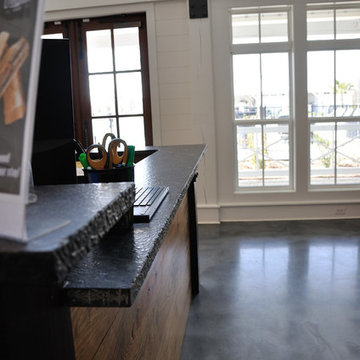
CreekFire Motor Ranch is a unique RV and Motorhome campground. The facilities include a wonderful welcome area featuring Steel Grey Leathered Granite with a live edge. A computer and data station also fabricated in the same granite. The outside has a wonderful swimming pool with handicap access as well as places to hold wonderful events. An outdoor Corian and Wood Kitchen area as well as a lakeside event building with a long steel grey granite serving counter that is also handicap accessible. It's a beautiful facility that will bring pleasure to RV and Motorhome owners for years to come.





 Kismet Design
Fred Ingram
Eat-in kitchen - mid-sized transitional l-shaped light wood floor eat-in kitchen idea in Portland with a single-bowl sink, flat-panel cabinets, light wood cabinets, granite countertops, metal backsplash, stainless steel appliances and a peninsula
Eat-in kitchen - mid-sized transitional l-shaped light wood floor eat-in kitchen idea in Portland with a single-bowl sink, flat-panel cabinets, light wood cabinets, granite countertops, metal backsplash, stainless steel appliances and a peninsula

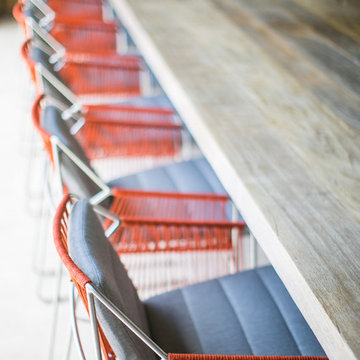
 Erica Bryen Design
Example of a large backyard custom-shaped infinity staircase design in Orange County


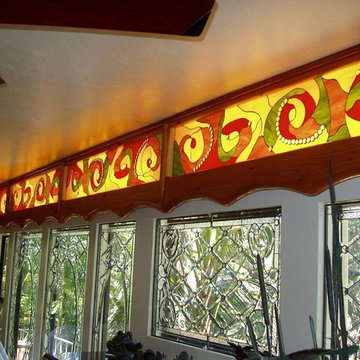



Sponsored
Westerville, OH

Custom Home Works
Franklin County's Award-Winning Design, Build and Remodeling Expert

 Glush Design Group LLC
Large tuscan galley beige floor wet bar photo in San Francisco with granite countertops and mirror backsplash




 Design Resources, LLC
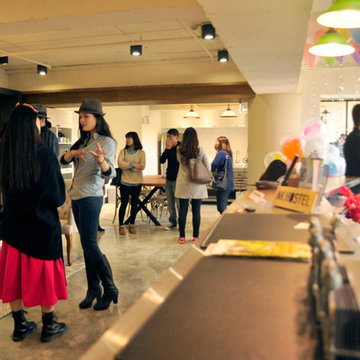
Residential home bar completely furnished with all the necessary amenities to entertain guest.
Home bar - contemporary home bar idea in Chicago with flat-panel cabinets and black cabinets
Home bar - contemporary home bar idea in Chicago with flat-panel cabinets and black cabinets



 On The Level Enterprises inc.
Open concept kitchen - small traditional galley light wood floor and brown floor open concept kitchen idea with an undermount sink, glass-front cabinets, light wood cabinets, granite countertops, beige backsplash, a peninsula and beige countertops

 Finesse Design Remodeling
Photography by Kenneth M Wyner Photography
Enclosed kitchen - mid-sized transitional galley medium tone wood floor enclosed kitchen idea in DC Metro with a single-bowl sink, flat-panel cabinets, light wood cabinets, granite countertops, black backsplash, ceramic backsplash, stainless steel appliances and no island
Enclosed kitchen - mid-sized transitional galley medium tone wood floor enclosed kitchen idea in DC Metro with a single-bowl sink, flat-panel cabinets, light wood cabinets, granite countertops, black backsplash, ceramic backsplash, stainless steel appliances and no island

 Pacific Northwest Cabinetry
Granite rough edge countertops with supports
Open concept kitchen - mid-sized transitional l-shaped medium tone wood floor open concept kitchen idea in Portland with an undermount sink, shaker cabinets, dark wood cabinets, granite countertops, brown backsplash, stainless steel appliances, matchstick tile backsplash and no island
Open concept kitchen - mid-sized transitional l-shaped medium tone wood floor open concept kitchen idea in Portland with an undermount sink, shaker cabinets, dark wood cabinets, granite countertops, brown backsplash, stainless steel appliances, matchstick tile backsplash and no island
56