
Search results for "Catering counter" in Home Design Ideas



 Lori Manning Designs
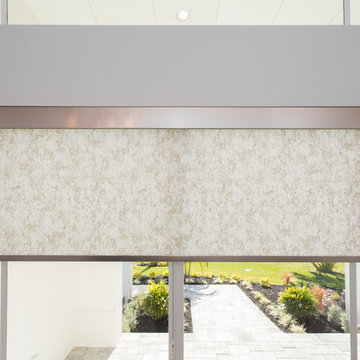
Beautiful custom window treatments are a specialty of ours!
Inspiration for a modern home design remodel in Miami
Inspiration for a modern home design remodel in Miami
Find the right local pro for your project

 Vermont Case & Cabinet Co
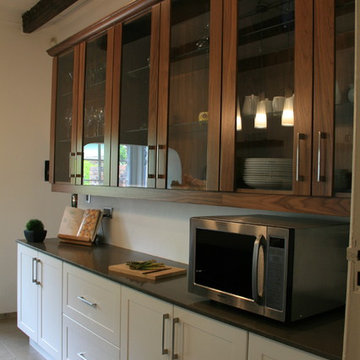
Open concept kitchen - large cottage u-shaped open concept kitchen idea in Burlington with recessed-panel cabinets, medium tone wood cabinets and no island
 Dave Acevedo Concrete Contractor
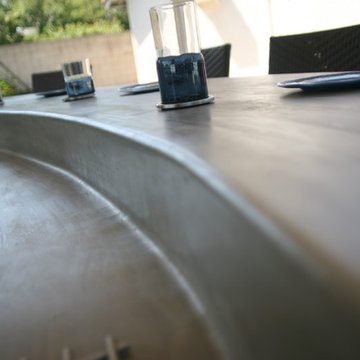
Inspiration for a coastal home design remodel in Los Angeles
Inspiration for a coastal home design remodel in Los Angeles

 zenbox design
galley bar of custom teardrop camper (designed and built by zenbox design)
Patio - small 1960s concrete paver patio idea in Portland with a pergola
Patio - small 1960s concrete paver patio idea in Portland with a pergola

 WoodMaster
The exterior of the cabinets are vertical cut natural bamboo with a clear lacquer finish. Jatoba wood is used as an accent color.
Example of a mid-sized minimalist galley bamboo floor eat-in kitchen design in San Francisco with flat-panel cabinets, light wood cabinets, recycled glass countertops, gray backsplash, stainless steel appliances and an undermount sink
Example of a mid-sized minimalist galley bamboo floor eat-in kitchen design in San Francisco with flat-panel cabinets, light wood cabinets, recycled glass countertops, gray backsplash, stainless steel appliances and an undermount sink





 New Caney Countertops
Inspiration for a mid-sized galley light wood floor open concept kitchen remodel in Houston with a double-bowl sink, recessed-panel cabinets, brown cabinets, granite countertops, beige backsplash, ceramic backsplash, stainless steel appliances and an island

 South Coast Woodworks
Example of a large trendy l-shaped medium tone wood floor and brown floor eat-in kitchen design in Orange County with an undermount sink, flat-panel cabinets, medium tone wood cabinets, solid surface countertops, white backsplash, glass sheet backsplash, stainless steel appliances and an island

 Village Home Stores
Birch cabinetry in a rich "Mocha" stain is paired with a painted gray "Fog" island. Cambria "Torquay" quartz counters beneath beveled subway tile. - Village Home Stores



Sponsored
Sunbury, OH

J.Holderby - Renovations
Franklin County's Leading General Contractors - 2X Best of Houzz!

 Build Austin
WIP. A view of the serving area. Most of the main structures are in place by now.
Minimalist kitchen photo in Austin
Minimalist kitchen photo in Austin


 The Muir Showrooms
The granite backsplash extends to the ceiling behind the glass-and-steel range hood to show off the vein patterns. It is 8" tall on the rest of the kitchen.

Sponsored
Delaware, OH

Buckeye Basements, Inc.
Central Ohio's Basement Finishing ExpertsBest Of Houzz '13-'21

 Denver Glass Interiors, Inc.
Brandon Maestas
1/2" Clear glass shelves with modern hardware.
Trendy living room photo in Denver
Trendy living room photo in Denver

 Classic Structures Inc.
This home began as a 1244 sf. single level home with 3 bedrooms and 1 bathroom. We added 384 sf. of interior living space and 150 sf. of exterior space. A master bathroom, walk in closet, mudroom, living room and covered deck were added. We also moved the location of the kitchen to improve the view and layout. The completed home is 1628 sf. and 1 level.

 ACo Flooring, Cabinets, Kitchen & Bath Remodel
Carlie Crousore
Eat-in kitchen - modern galley porcelain tile eat-in kitchen idea in Indianapolis with an undermount sink, flat-panel cabinets, dark wood cabinets, quartz countertops, mirror backsplash, stainless steel appliances, beige walls and an island
Eat-in kitchen - modern galley porcelain tile eat-in kitchen idea in Indianapolis with an undermount sink, flat-panel cabinets, dark wood cabinets, quartz countertops, mirror backsplash, stainless steel appliances, beige walls and an island
58