
Search results for "Catering counter" in Home Design Ideas


 Wright Cabinetry
Laguna Beach - Custom Machine Polished High Gloss Lacquer Kitchen Cabinets, by Wright Cabinetry
Example of a minimalist home theater design in Orange County
Example of a minimalist home theater design in Orange County

 Advantage Design + Remodel
Example of a mid-sized classic carpeted basement design in Milwaukee with gray walls
Find the right local pro for your project
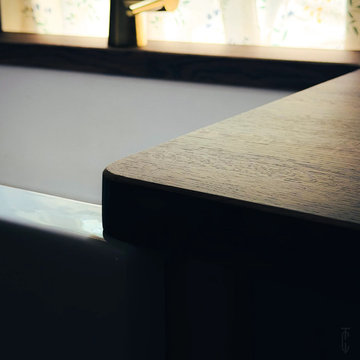
 Timber Couture
Project Details:
- Red Oak Butcher Block wood
- Custom Craftsmanship
- South Carolina
Mid-sized farmhouse l-shaped kitchen photo with shaker cabinets, white cabinets, wood countertops and brown countertops
Mid-sized farmhouse l-shaped kitchen photo with shaker cabinets, white cabinets, wood countertops and brown countertops

 Curtis Lumber East Greenbush
This sleek and modern kitchen designed by Curtis Lumber Co., Inc. features cabinets from Crystal Cabinet Works that the homeowners wanted to match the existing mahogany windows.
The cabinets are from the Crystal Encore line, Springfield Door Style, Mahogany Wood with Natural Finish. Goals of this remodel included relocating the sink and dishwasher for better workflow, adding a pantry, pull-out storage solutions as well as a pullout trash/recycling center.
Photos property of Curtis Lumber Co., Inc.

 Spectrum Design Group
Mid-sized mid-century modern brick floor hallway photo in Chicago with green walls


Sponsored
Fredericksburg, OH

High Point Cabinets
Columbus' Experienced Custom Cabinet Builder | 4x Best of Houzz Winner
 User
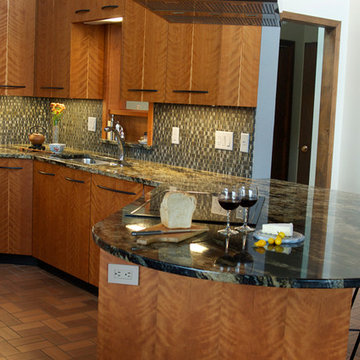
Under the upper cabinets is task lighting that is easily controlled either individually or from a single switch.
(Photograph courtesy of the owners)
Inspiration for a contemporary home design remodel in San Francisco
Inspiration for a contemporary home design remodel in San Francisco






 Jarrett Design
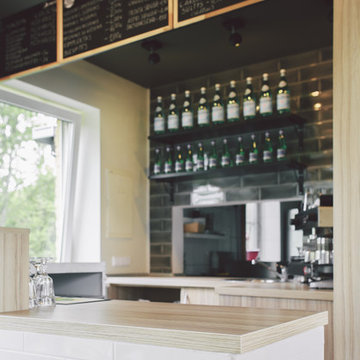
An 1800’s carriage house sets the stage for this classic kitchen remodel. The homeowners wanted to be true to the architecture of their home while incorporating top quality, cutting edge appliances and modern day conveniences. They are discerning cooks who entertain often. The original kitchen, done in the 1990’s, had built-out walls covering the original stone of the house. Once exposed and repointed, the stone served as an amazing backsplash in the space, and we were able to gain almost 12” in the width of the room! The fabulous matte black BlueStar range is topped off with a unique antique fireback and is complimented by hand-pegged, hand-planed custom cabinetry that are scribed to the stone walls with precision. The distressed soapstone counters bring warmth to the space that makes you want to cozy up and stay a while.
Since the kitchen does not allow for an island, the unused dining room was turned into a combined bar area and butler’s pantry. This small room packs a lot in with antique heart pine countertops, beadboard backsplash, and cabinetry backs, which provide a warm, casual feel. An additional refrigerator and dishwasher, as well as an icemaker, all hidden behind cabinetry panels, provide everything they need, and more, for entertaining family and friends. Suffice it to say, our clients are thrilled with their new ‘old’ kitchen!
Matt Villano Photography



 McNulty Design Group
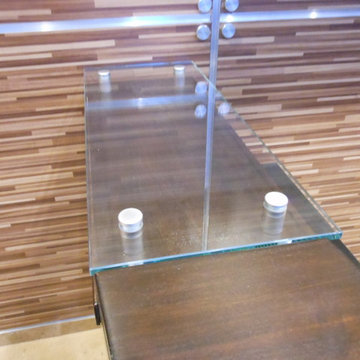
This Stanley Tigerman architectural home was the backdrop for a new kitchen renovation by the industry wide recognized kitchen designer, David McNulty. His challenge was to work with a complete semi circle using linear cabinetry and flexible veneers to follow the homes style and configuration. Using mandated recycled products lie Vetrazzo countertops, induction cooking, and energy saving LED lighting throughout aided in the reduction of the carbon footprint of this home. The veneer yields 100 times more product surfaces that solid wood and the Low/No VOC's in the finish make it safe for the environment.





 Kitchens by Francis
Example of a small classic limestone floor and green floor powder room design in San Francisco with furniture-like cabinets, brown cabinets and an undermount sink


68