
Search results for "Catering counter" in Home Design Ideas


 Concept Renovations, Inc.
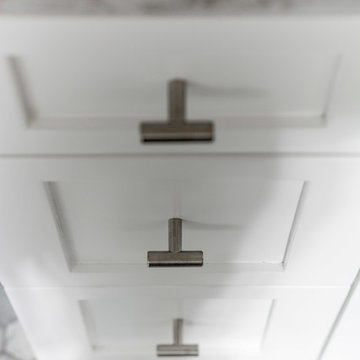
For this Encino Timeless Bathroom project, we embraced a classic yet modern aesthetic to create a serene and functional space that exudes elegance. The homeowners, long-time Encino residents, wanted a bathroom that felt timeless and welcoming. We achieved this by combining soft, neutral tones with high-end materials, such as subway tiles for the walls and hexagonal mosaic tiles for the shower floor. A large window allows natural light to flood the space, highlighting the polished chrome fixtures and frameless glass shower doors. Custom built-in shelving was incorporated for added convenience, maintaining the clean, minimalist look.
This project was special because the homeowners shared stories of their travels, inspiring us to incorporate design elements that reflect both luxury and comfort. The timeless layout and durable materials ensure this bathroom will remain stylish for years to come, perfectly complementing their Encino home.


Find the right local pro for your project
 Sub-Zero, Wolf, and Cove Richmond by E.A. Holsten
KDW-Home
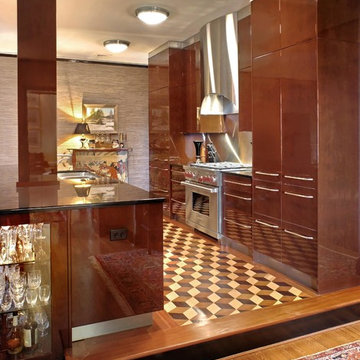
Inspiration for a contemporary kitchen remodel in Richmond
Inspiration for a contemporary kitchen remodel in Richmond


 Sosna Inc
This Thornhill Kitchen and Main Floor renovation focused on creating a more functional, welcoming home without changing the existing footprint.
The Clients wanted a space that better supported their everyday lifestyle. The original Kitchen was beginning to show its age, with limited storage, worn cabinetry, and a Peninsula layout that no longer provided the flow and functionality they needed.
The redesigned Kitchen removed the existing Peninsula to create a more open connection between the Kitchen and Breakfast area. A custom Island became the centre of the space, providing improved workflow, additional countertop space, seating, and thoughtfully designed storage solutions.
Custom cabinetry in Pebble Grey and Premium White was paired with warm Texas Oak slat panels to add texture and character. Deep Concrete and Winter Whisper quartz countertops, along with a matching backsplash, created a durable and timeless finish.
Beyond the Kitchen, the Main Floor received a complete refresh. New flooring helped unify the space, while the Staircase became a beautiful focal point with a fresh stain, updated railing, square balusters, and Pewter metal pickets. A frameless glass mirror sliding door transformed the Entry Closet, adding both style and function.
Every detail was carefully considered to create a home that feels comfortable, organized, and tailored to the Clients’ lifestyle.
Project Details:
• Location: Thornhill, Ontario
• Kitchen Renovation
• Main Floor Renovation
• Custom Kitchen Cabinetry
• Quartz Countertops
• Custom Storage Solutions
• Staircase Renovation
• Entryway Update
 Cobalt Design
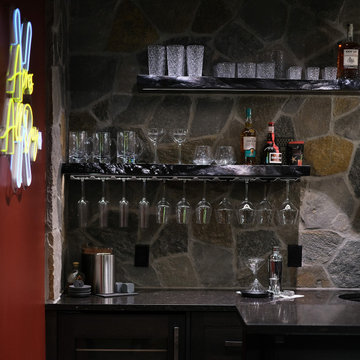
Home bar equipping. Complete your space with co-ordinated glass wear. Functional accessories complete this space with bottle openers, shakers, and chilling cubes. Ready for cocktail hour.

Sponsored
Columbus, OH

Trish Takacs Design
Award Winning & Highly Skilled Kitchen & Bath Designer in Columbus

 Connor Restoration & Construction
This was a unique build in that it was once a meetinghouse in New Haven. We moved the main structure from its original location and set it on a new foundation. We designed and built an addition to give this grand home even more living space. Completely gutted, we overhauled this former meetinghouse which including new heating, electrical, plumbing and insulation.
A wall of windows was then added to the back wall to take advantage of spectacular views as was a covered screened in porch and majestic deck. As this building was falling into disrepair, it was satisfying to give this grand structure a new purpose and a new life.

 U C Miami
Game room - open concept carpeted game room idea in Miami with brown walls, no fireplace and a media wall


 Dietrich Homes
Kitchen - contemporary dark wood floor and brown floor kitchen idea with an undermount sink, shaker cabinets, dark wood cabinets, granite countertops, metallic backsplash, metal backsplash, stainless steel appliances, an island and black countertops




Sponsored
Plain City, OH

The Creative Kitchen Company
Columbus Area Kitchen Remodeling and Refacing Professional

 Tomrose Construction Inc.
Large trendy u-shaped limestone floor and beige floor open concept kitchen photo in San Francisco with a double-bowl sink, flat-panel cabinets, blue cabinets, limestone countertops, multicolored backsplash, glass sheet backsplash, stainless steel appliances and an island


 Design Trends Construction
Bryson Liu
Kitchen - small transitional u-shaped porcelain tile kitchen idea in Hawaii with flat-panel cabinets, light wood cabinets, solid surface countertops, multicolored backsplash, matchstick tile backsplash and stainless steel appliances
Kitchen - small transitional u-shaped porcelain tile kitchen idea in Hawaii with flat-panel cabinets, light wood cabinets, solid surface countertops, multicolored backsplash, matchstick tile backsplash and stainless steel appliances

 Craft Architecture, PC
Inspiration for a mid-sized timeless porcelain tile kitchen remodel with a farmhouse sink, flat-panel cabinets, medium tone wood cabinets, granite countertops, stainless steel appliances and an island



 Eheart Interior Solutions
The Supernova granite top had stunning sedimentary movement that followed the lines of the curved piece. The stone was leathered for a more matte finish that brings out the striking mix of colors featured in this natural product.
 Tellico Woodworks
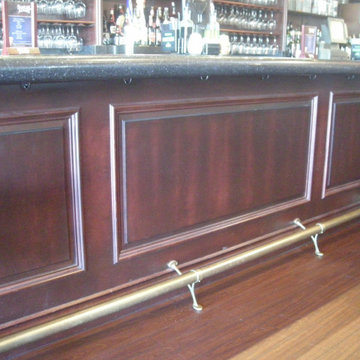
This was a new location of Peppino's Restaurants, Wood was Poplar, stained & finished to look like a dark Cherry/Mahogany, purse hangers & brass footrails on the bar


70