
Search results for "Catering counter" in Home Design Ideas

 ROOST CUSTOM HOMES, Curtis & Co
T Goering
Trendy u-shaped slate floor open concept kitchen photo in Vancouver with an island, shaker cabinets, white cabinets, gray backsplash, laminate countertops, ceramic backsplash, stainless steel appliances and a drop-in sink
Trendy u-shaped slate floor open concept kitchen photo in Vancouver with an island, shaker cabinets, white cabinets, gray backsplash, laminate countertops, ceramic backsplash, stainless steel appliances and a drop-in sink


Find the right local pro for your project


 Concrete Concepts & Design, Inc.
Concrete Bench , Mills College
Patio - contemporary patio idea in San Francisco
Patio - contemporary patio idea in San Francisco


Sponsored
Columbus, OH

Hope Restoration & General Contracting
Columbus Design-Build, Kitchen & Bath Remodeling, Historic Renovations
 Cedarstone Group Inc.
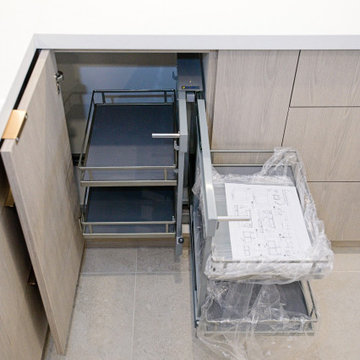
Pull-out wire baskets make the corner cabinet accessible in this custom Scarborough kitchen.
The open wood-look door reveals a sliding storage mechanism with multiple baskets, shown during installation beside pale floor tile and a white countertop. Part of Cedarstone Group Inc.’s 2024 whole-home renovation and second-storey addition in Scarborough, Toronto.
This custom kitchen is part of a complete main-floor renovation and whole-home remodel. Coordinated kitchen cabinetry, carefully planned storage and continuous work surfaces support the layout of the renovated home. For homeowners researching a kitchen renovation in Scarborough or a custom kitchen remodel in Toronto, this project shows how cabinet design, appliance placement and interior finishing can be developed together within a larger home transformation.
Explore this project and Cedarstone Group Inc.’s renovation work at cedarstonereno.com.






Sponsored
Fredericksburg, OH

High Point Cabinets
Columbus' Experienced Custom Cabinet Builder | 4x Best of Houzz Winner



 Build Austin
Work in progress. Concrete countertops installed. Of course, there's still a lot to do...
Kitchen - modern kitchen idea in Austin
Kitchen - modern kitchen idea in Austin



Sponsored
Plain City, OH

Kuhns Contracting, Inc.
Central Ohio's Trusted Home Remodeler Specializing in Kitchens & Baths


 Century Stair Company
This innovative three-story staircase showcases engineering and design in perfect harmony. Each level cantilevers from two central spine beams, creating a floating effect that spans the entire vertical space. Thick dark-stained oak treads appear to hover without visible support, while the absence of risers maintains complete transparency.
The defining feature is the glass landings at each level. Combined with the open-riser design, these transparent platforms allow natural light to cascade freely through the stairwell and into adjacent living areas. The result is an ultra-modern staircase that transforms vertical circulation into a study of light and space.
1976-2026 © Century Stair Company

76