
Search results for "Catering kitchen" in Home Design Ideas
 The Robin Kencel Team
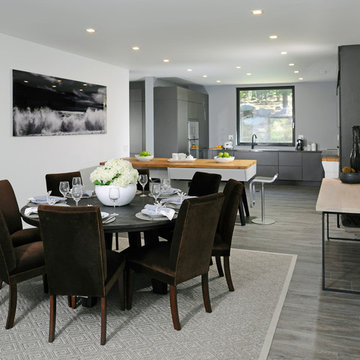
Striking and Sophisticated. This new residence offers the very best of contemporary design brought to life with the finest execution and attention to detail. Designed by notable Washington D.C architect. The 7,200 SQ FT main residence with separate guest house is set on 5+ acres of private property. Conveniently located in the Greenwich countryside and just minutes from the charming town of Armonk.
Enter the residence and step into a dramatic atrium Living Room with 22’ floor to ceiling windows, overlooking expansive grounds. At the heart of the house is a spacious gourmet kitchen featuring Italian made cabinetry with an ancillary catering kitchen. There are two master bedrooms, one at each end of the house and an additional three generously sized bedrooms each with en suite baths. There is a 1,200 sq ft. guest cottage to complete the compound.
A progressive sensibility merges with city sophistication in a pristine country setting. Truly special.
 The Robin Kencel Team
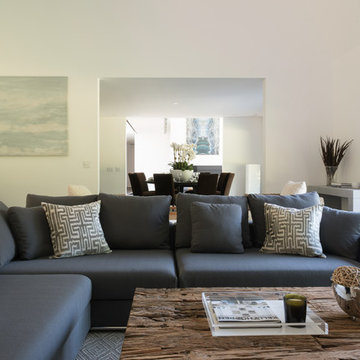
Striking and Sophisticated. This new residence offers the very best of contemporary design brought to life with the finest execution and attention to detail. Designed by notable Washington D.C architect. The 7,200 SQ FT main residence with separate guest house is set on 5+ acres of private property. Conveniently located in the Greenwich countryside and just minutes from the charming town of Armonk.
Enter the residence and step into a dramatic atrium Living Room with 22’ floor to ceiling windows, overlooking expansive grounds. At the heart of the house is a spacious gourmet kitchen featuring Italian made cabinetry with an ancillary catering kitchen. There are two master bedrooms, one at each end of the house and an additional three generously sized bedrooms each with en suite baths. There is a 1,200 sq ft. guest cottage to complete the compound.
A progressive sensibility merges with city sophistication in a pristine country setting. Truly special.
 Houston Properties

Features include a spacious living and dining room, crown molding, island kitchen with granite counter-tops, separate office area with built in desk, large bedroom with walk-in closet, bathroom with a garden tub, beautiful pool view from large balcony.
24 hour concierge, free valet parking, climate controlled wine cellar, 3000 sq. ft. gym, catering kitchen, guest suites, limo service available on weekends. Luxury at its finest!
For more information email Paige Martin at Paige@HoustonProperties.com or call 713-384-5177.
Find the right local pro for your project
 Houston Properties

Features include a spacious living and dining room, crown molding, island kitchen with granite counter-tops, separate office area with built in desk, large bedroom with walk-in closet, bathroom with a garden tub, beautiful pool view from large balcony.
24 hour concierge, free valet parking, climate controlled wine cellar, 3000 sq. ft. gym, catering kitchen, guest suites, limo service available on weekends. Luxury at its finest!
For more information email Paige Martin at Paige@HoustonProperties.com or call 713-384-5177.
 Bobby Sanders -- Sanders Design Build

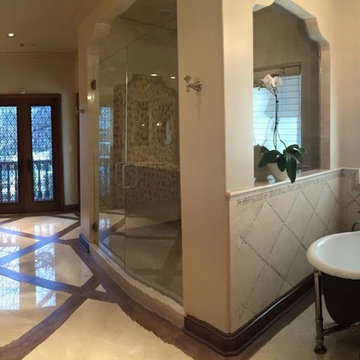
This very elegant master bathroom features luxurious finishes including marble flooring and countertops, a crystal chandelier over the soaking tub and sconces for vanity lighting. This expansive space has his and her vanities with plenty of drawer storage in the vanities.
This whole house remodel in Amarillo features fine architectural details throughout. Sanders Design Build remodeled the kitchen, a caterer's kitchen and butler's pantry, living and dining rooms, bedrooms, entry and staircase, and several bathrooms in the home. Please look through all the project photos to see the elegant finishes that were selected for each room
 Houston Properties
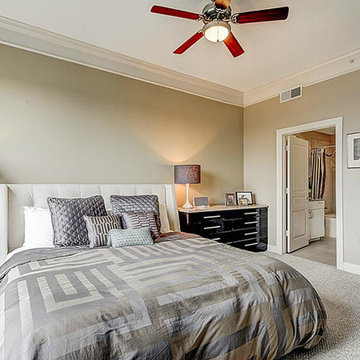
Features include a spacious living and dining room, crown molding, island kitchen with granite counter-tops, separate office area with built in desk, large bedroom with walk-in closet, bathroom with a garden tub, beautiful pool view from large balcony.
24 hour concierge, free valet parking, climate controlled wine cellar, 3000 sq. ft. gym, catering kitchen, guest suites, limo service available on weekends. Luxury at its finest!
For more information email Paige Martin at Paige@HoustonProperties.com or call 713-384-5177.
 GGL Construction
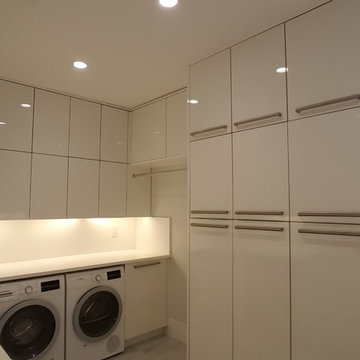
Dedicated laundry room - mid-sized contemporary l-shaped dedicated laundry room idea in Miami with an undermount sink, flat-panel cabinets, white cabinets, white walls and a side-by-side washer/dryer


 The Robin Kencel Team
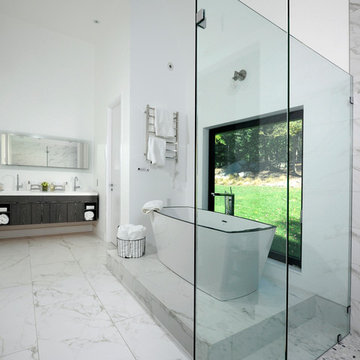
Striking and Sophisticated. This new residence offers the very best of contemporary design brought to life with the finest execution and attention to detail. Designed by notable Washington D.C architect. The 7,200 SQ FT main residence with separate guest house is set on 5+ acres of private property. Conveniently located in the Greenwich countryside and just minutes from the charming town of Armonk.
Enter the residence and step into a dramatic atrium Living Room with 22’ floor to ceiling windows, overlooking expansive grounds. At the heart of the house is a spacious gourmet kitchen featuring Italian made cabinetry with an ancillary catering kitchen. There are two master bedrooms, one at each end of the house and an additional three generously sized bedrooms each with en suite baths. There is a 1,200 sq ft. guest cottage to complete the compound.
A progressive sensibility merges with city sophistication in a pristine country setting. Truly special.
 Bobby Sanders -- Sanders Design Build
This whole house remodel in Amarillo features fine architectural details throughout. Sanders Design Build remodeled the kitchen, a caterer's kitchen and butler's pantry, living and dining rooms, bedrooms, entry and staircase, and several bathrooms in the home. Please look through all the project photos to see the elegant finishes that were selected for each room
 London Bay Homes
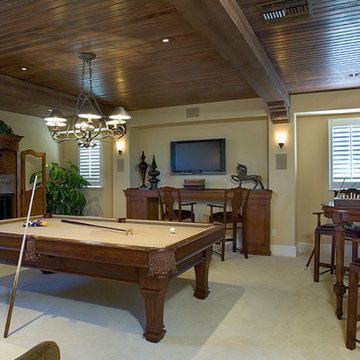
The Cordoba is a stunning model home in Cortile Estates at Mediterra. Built by London Bay Homes, named America’s Best Builder in 2008, the Cordoba features a stone façade reminiscent of the Italian countryside. This fully furnished three bedroom plus study home features over 5,300 square feet of living space. A relaxing interior courtyard in the center of the house is perfect for entertaining, as well as a formal dining room with a wine cellar and a second catering kitchen.
The Italian-influenced architecture carries over to the interior design that features stone walls and wood beams throughout the home. Large window areas capture magnificent vistas of the nearby lake and golf course beyond. The second-floor bonus room is perfect for entertaining friends over a game of billiards. The grand two-story home also includes a private study. Enjoy the view from outdoor living area with a kitchen, bathroom, pool and spa. This home showcases a wide array of unique design features throughout its 9,516 sq. ft. total area.
Interior design, furnishings and selections completed by Romanza Interior Design.
Image ©Advanced Photography Specialists


 By Design Interiors Inc

A majestic moment within this Cypress, TX renovation. This dining room is luxury at its finest. Crafted with satin finishes, fine crystal, and decadent fabrics to create a design that is truly bespoke and captivating to all who enter.
Every detail within the space surrounds you in luxury, for guests dine upon velvet dining chairs while silk custom drapery, intricate gold medallions, and iridescent floral wallcovering line the walls.

Sponsored
Fredericksburg, OH

High Point Cabinets
Columbus' Experienced Custom Cabinet Builder | 4x Best of Houzz Winner
 The Robin Kencel Team
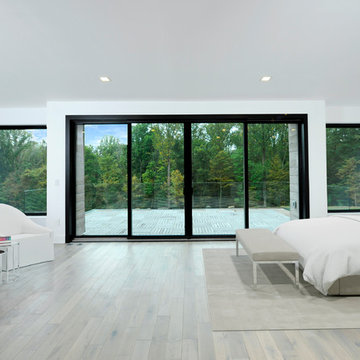
Striking and Sophisticated. This new residence offers the very best of contemporary design brought to life with the finest execution and attention to detail. Designed by notable Washington D.C architect. The 7,200 SQ FT main residence with separate guest house is set on 5+ acres of private property. Conveniently located in the Greenwich countryside and just minutes from the charming town of Armonk.
Enter the residence and step into a dramatic atrium Living Room with 22’ floor to ceiling windows, overlooking expansive grounds. At the heart of the house is a spacious gourmet kitchen featuring Italian made cabinetry with an ancillary catering kitchen. There are two master bedrooms, one at each end of the house and an additional three generously sized bedrooms each with en suite baths. There is a 1,200 sq ft. guest cottage to complete the compound.
A progressive sensibility merges with city sophistication in a pristine country setting. Truly special.
 By Design Interiors Inc


The majestic dining room is filled with hints of gold, fine crystal, velvet, and silk. It's adorned with a shimmery floral wallcovering, velvets, crystal, and an intricate built-in wine glass cabinet. It even has a secret room to house the homeowner’s finest china.
 By Design Interiors Inc
A majestic moment within this Cypress, TX renovation. This dining room is luxury at its finest. Crafted with satin finishes, fine crystal, and decadent fabrics to create a design that is truly bespoke and captivating to all who enter.
Every detail within the space surrounds you in luxury, for guests dine upon velvet dining chairs while silk custom drapery, intricate gold medallions, and iridescent floral wallcovering line the walls.

Sponsored
Sunbury, OH

J.Holderby - Renovations
Franklin County's Leading General Contractors - 2X Best of Houzz!
 The Robin Kencel Team
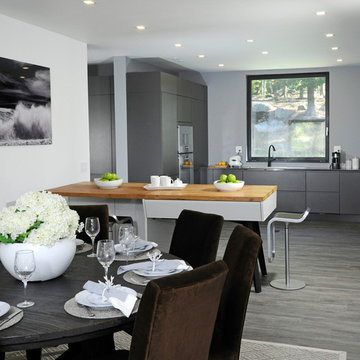
Striking and Sophisticated. This new residence offers the very best of contemporary design brought to life with the finest execution and attention to detail. Designed by notable Washington D.C architect. The 7,200 SQ FT main residence with separate guest house is set on 5+ acres of private property. Conveniently located in the Greenwich countryside and just minutes from the charming town of Armonk.
Enter the residence and step into a dramatic atrium Living Room with 22’ floor to ceiling windows, overlooking expansive grounds. At the heart of the house is a spacious gourmet kitchen featuring Italian made cabinetry with an ancillary catering kitchen. There are two master bedrooms, one at each end of the house and an additional three generously sized bedrooms each with en suite baths. There is a 1,200 sq ft. guest cottage to complete the compound.
A progressive sensibility merges with city sophistication in a pristine country setting. Truly special.
 Bobby Sanders -- Sanders Design Build
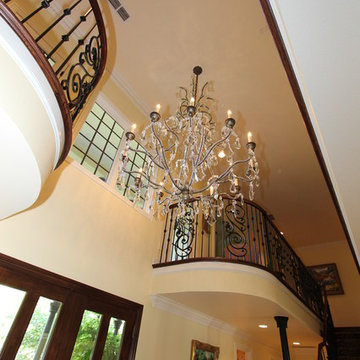
This two story entry foyer is simply stunning. Natural light pours through the glass front door and upper windows. A crystal chandelier lights the entrance in the evening. Twin balconies on the second level add architectural elegance with their detailed wrought iron railings.
This whole house remodel in Amarillo features fine architectural details throughout. Sanders Design Build remodeled the kitchen, a caterer's kitchen and butler's pantry, living and dining rooms, bedrooms, entry and staircase, and several bathrooms in the home. Please look through all the project photos to see the elegant finishes that were selected for each room
 London Bay Homes
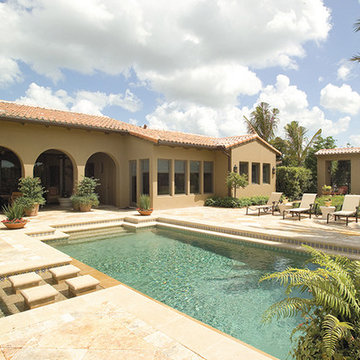
The Cordoba is a stunning model home in Cortile Estates at Mediterra. Built by London Bay Homes, named America’s Best Builder in 2008, the Cordoba features a stone façade reminiscent of the Italian countryside. This fully furnished three bedroom plus study home features over 5,300 square feet of living space. A relaxing interior courtyard in the center of the house is perfect for entertaining, as well as a formal dining room with a wine cellar and a second catering kitchen.
The Italian-influenced architecture carries over to the interior design that features stone walls and wood beams throughout the home. Large window areas capture magnificent vistas of the nearby lake and golf course beyond. The second-floor bonus room is perfect for entertaining friends over a game of billiards. The grand two-story home also includes a private study. Enjoy the view from outdoor living area with a kitchen, bathroom, pool and spa. This home showcases a wide array of unique design features throughout its 9,516 sq. ft. total area.
Interior design, furnishings and selections completed by Romanza Interior Design.
Image ©Advanced Photography Specialists
42