
Search results for "Catering kitchen" in Home Design Ideas

 Alair Homes Charlotte
Jim Scmid
Example of a classic medium tone wood floor kitchen design in Charlotte with stainless steel appliances
Example of a classic medium tone wood floor kitchen design in Charlotte with stainless steel appliances

 VanderHorn Architects
The center island provides ample work space and seating for family and guests.
Example of a huge classic u-shaped limestone floor and beige floor eat-in kitchen design in Other with recessed-panel cabinets, white cabinets, gray backsplash, stainless steel appliances, an island, granite countertops and mosaic tile backsplash
Example of a huge classic u-shaped limestone floor and beige floor eat-in kitchen design in Other with recessed-panel cabinets, white cabinets, gray backsplash, stainless steel appliances, an island, granite countertops and mosaic tile backsplash

 AFT Construction
This home features many timeless designs and was catered to our clients and their five growing children
Inspiration for a large country light wood floor and beige floor kitchen remodel in Phoenix with a farmhouse sink, white cabinets, quartz countertops, marble backsplash, an island, gray countertops, shaker cabinets, white backsplash and stainless steel appliances
Inspiration for a large country light wood floor and beige floor kitchen remodel in Phoenix with a farmhouse sink, white cabinets, quartz countertops, marble backsplash, an island, gray countertops, shaker cabinets, white backsplash and stainless steel appliances
Find the right local pro for your project

 Villani + Graham
Lars Frazer
Mid-sized farmhouse medium tone wood floor and brown floor open concept kitchen photo in Austin with a single-bowl sink, shaker cabinets, quartz countertops, stainless steel appliances, an island, white countertops and green cabinets
Mid-sized farmhouse medium tone wood floor and brown floor open concept kitchen photo in Austin with a single-bowl sink, shaker cabinets, quartz countertops, stainless steel appliances, an island, white countertops and green cabinets

 actLAB
Open plan kitchen with sliding doors to enclose the kitchen when the owners decide to have catering done for parties.
Example of a mid-sized trendy l-shaped gray floor and slate floor open concept kitchen design in New York with flat-panel cabinets, quartzite countertops, an island, an undermount sink, white cabinets, window backsplash, white appliances and white countertops
Example of a mid-sized trendy l-shaped gray floor and slate floor open concept kitchen design in New York with flat-panel cabinets, quartzite countertops, an island, an undermount sink, white cabinets, window backsplash, white appliances and white countertops

 Screws+Dakan Builders
Inspiration for a large mediterranean l-shaped medium tone wood floor and brown floor open concept kitchen remodel in Austin with a farmhouse sink, recessed-panel cabinets, white cabinets, marble countertops, multicolored backsplash, subway tile backsplash, stainless steel appliances, an island and multicolored countertops
 Janelle Alcantara, Vice President & REALTOR®

Rift cut white oak cabinets with antiqued hardware have a timeless look. This is the weekday kitchen. Behind it is a scullery kitchen, prep station and serving area that can be used for catering large events.

Sponsored
Grove City, OH

AIS Renovations
Custom Craftsmanship & Construction Solutions in Franklin County, Ohio

 User
UserBook-matched ash wood kitchen by Poggenpohl Hawaii is like no other. The attention to detail provides a beautiful and functional working kitchen. This project was designed for multiple family members and each rave how much they appreciate the new layout and finishes. This oceanfront residence boasts an incredible ocean view and the Ann Sacks Tile mirror porcelain tile backsplash allows for enough reflection to enjoy the beauty from all directions. The porcelain tile floor looks and feels like natural limestone without the maintenance. The hand-tufted wool rug creates a sense of luxury while complying with association rules. Furnishings selected and provided by Vision Design Kitchen and Bath LLC.
 Braitman Design Studio
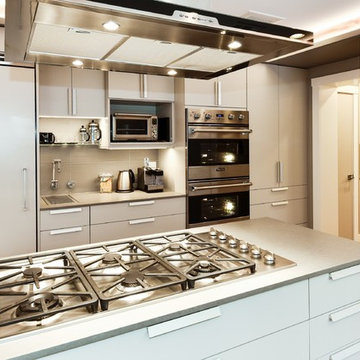
The 6-burner cooktop and oversized hood make both cooking for the family and frequent catered affairs almost effortless.
Photo Credit: Felicia Evans
Example of a mid-sized minimalist u-shaped medium tone wood floor eat-in kitchen design in DC Metro with a farmhouse sink, flat-panel cabinets, gray cabinets, quartz countertops, gray backsplash, porcelain backsplash, paneled appliances and a peninsula
Example of a mid-sized minimalist u-shaped medium tone wood floor eat-in kitchen design in DC Metro with a farmhouse sink, flat-panel cabinets, gray cabinets, quartz countertops, gray backsplash, porcelain backsplash, paneled appliances and a peninsula
 William & Wayne

Inspiration for a contemporary galley eat-in kitchen remodel in Seattle with a farmhouse sink, flat-panel cabinets, medium tone wood cabinets, granite countertops, metallic backsplash, ceramic backsplash and stainless steel appliances



 Canterbury Design Kitchen Interiors
Beaux arts architecture of Blairsden was inspiration for kitchen. Homeowner wanted clean airy look while repurposing cold commercial cooking space to an aesthetically pleasing functional kitchen for family and friends or for a catering staff during larger gatherings.
Aside from the hand made LaCornue range, no appliances were to be be in the kitchen so as not to interfere with the aesthetic. Instead, the appliances were moved to an adjacent space and celebrated as their own aesthetic with complimentary stainless steel cabinetry and tiled walls.
The color pallet of the kitchen was intentionally subtle with tones of beige white and grey. Light was reintroduced into the space by rebuilding the east and north windows.
Traffic pattern was improved by moving range from south wall to north wall. Custom stainless structural window, with stainless steel screen and natural brass harlequin grill encapsulated in insulated frosted glass, was engineered to support hood and creates a stunning backdrop for the already gorgeous range.
All hardware in kitchen is unlacquered natural brass intentionally selected so as to develop its own patina as it oxides over time to give a true historic quality.
Other interesting point about kitchen:
All cabinetry doors 5/4"
All cabinetry interiors natural walnut
All cabinetry interiors on sensors and light up with LED lights that are routed into frames of cabinetry
Magnetic cutlery dividers in drawers enable user to reposition easily
Venician plaster walls
Lava stone countertops on perimeter
Marble countertop island
2 level cutting boards and strainers in sink by galley workstation

 O’Hara Interiors
Martha O'Hara Interiors, Interior Design & Photo Styling | Meg Mulloy, Photography | Please Note: All “related,” “similar,” and “sponsored” products tagged or listed by Houzz are not actual products pictured. They have not been approved by Martha O’Hara Interiors nor any of the professionals credited. For info about our work: design@oharainteriors.com

Sponsored
Fredericksburg, OH

High Point Cabinets
Columbus' Experienced Custom Cabinet Builder | 4x Best of Houzz Winner

 PentaVia Custom Homes
A contemporary kitchen with touches of modern. The contrast of the stained dark wood beams with the light engineered wood on the ceiling is a stunning feature. The hardware is large and strong- black in the main area and brass in the secondary kitchen. The butler's kitchen has black cabinets with brass hardware for contrast. Black venti hood with gold brass accents. Island Pendants from Hudson Valley Lighting.



 Next Stage Design + Build
Scott DuBose Photography
Example of a mid-sized transitional u-shaped medium tone wood floor and brown floor kitchen design in San Francisco with quartz countertops, white backsplash, stainless steel appliances, no island, white countertops, a double-bowl sink, shaker cabinets and gray cabinets
Example of a mid-sized transitional u-shaped medium tone wood floor and brown floor kitchen design in San Francisco with quartz countertops, white backsplash, stainless steel appliances, no island, white countertops, a double-bowl sink, shaker cabinets and gray cabinets

 Gilmans Kitchens and Baths
The small eat - in kitchen was designed with functionality in mind. The clients needed as much counter space as possible for cooking and prepping, as well as a dedicated spot for their many cookbooks.
Soda Glass panels were used for the backsplash. The clients are able to write down recipes, weekly meal schedules and notes on the glass backsplash - making for a truly functional and personal kitchen. The extendable dining table was purchased to cater to their growing family.
Treve Johnson Photography
Catering Kitchen – Search Results in Home Design


 Michelle's Interiors

Viewed from the family room, this kitchen opens up to a catering kitchen through the arch on the left and the husband's study through the archway on the right. Seating for nine, divided between the L-shaped island, banquette and dining chairs, was a priority for these clients who entertain often. They wanted family and friends to be able to watch the TV in the adjacent family room, during meals in the open plan kitchen. The repurposed French farm house wood floor anchors the space and provides a lived-in feeling to this newly constructed home.
The vivid sunset colors of the chair fabric on the chairs bring energy and warmth to the space while the glass front cabinets from Woodland provide display space for special dishware.
Photo by Brian Gassel

 Logan Killen Interiors
Sara Essex Bradley
Kitchen - small traditional l-shaped kitchen idea in New Orleans with a drop-in sink, shaker cabinets, gray cabinets, wood countertops, white appliances and a peninsula
Kitchen - small traditional l-shaped kitchen idea in New Orleans with a drop-in sink, shaker cabinets, gray cabinets, wood countertops, white appliances and a peninsula

 Dawn Hearn Interior Design
This scullery kitchen is located near the garage entrance to the home and the utility room. It is one of two kitchens in the home. The more formal entertaining kitchen is open to the formal living area. This kitchen provides an area for the bulk of the cooking and dish washing. It can also serve as a staging area for caterers when needed.
Counters: Viatera by LG - Minuet
Brick Back Splash and Floor: General Shale, Culpepper brick veneer
Light Fixture/Pot Rack: Troy - Brunswick, F3798, Aged Pewter finish
Cabinets, Shelves, Island Counter: Grandeur Cellars
Shelf Brackets: Rejuvenation Hardware, Portland shelf bracket, 10"
Cabinet Hardware: Emtek, Trinity, Flat Black finish
Barn Door Hardware: Register Dixon Custom Homes
Barn Door: Register Dixon Custom Homes
Wall and Ceiling Paint: Sherwin Williams - 7015 Repose Gray
Cabinet Paint: Sherwin Williams - 7019 Gauntlet Gray
Refrigerator: Electrolux - Icon Series
Dishwasher: Bosch 500 Series Bar Handle Dishwasher
Sink: Proflo - PFUS308, single bowl, under mount, stainless
Faucet: Kohler - Bellera, K-560, pull down spray, vibrant stainless finish
Stove: Bertazzoni 36" Dual Fuel Range with 5 burners
Vent Hood: Bertazzoni Heritage Series
Tre Dunham with Fine Focus Photography
1