
Search results for "Cathedral arch" in Home Design Ideas
 Libbie Holmes Photography
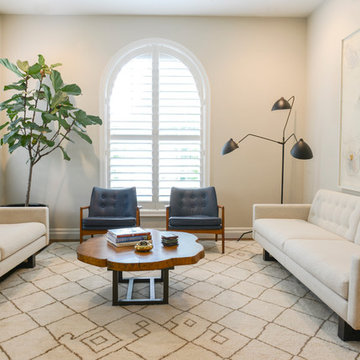
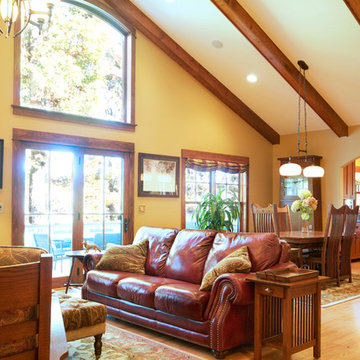
Inspiration for a transitional medium tone wood floor living room remodel in Denver with beige walls
 Maraya Interior Design

European fairy tale cottage with hand hewn beams, exposed curved trusses and scraped walnut floors. carved moldings, steel straps, wrought iron lighting and real stone arched fireplace.
Old World European, Country Cottage. Three separate cottages make up this secluded village over looking a private lake in an old German, English, and French stone villa style. Hand scraped arched trusses, wide width random walnut plank flooring, distressed dark stained raised panel cabinetry, and hand carved moldings make these traditional buildings look like they have been here for 100s of years. Newly built of old materials, and old traditional building methods, including arched planked doors, leathered stone counter tops, stone entry, wrought iron straps, and metal beam straps. The Lake House is the first, a Tudor style cottage with a slate roof, 2 bedrooms, view filled living room open to the dining area, all overlooking the lake. The Carriage Home fills in when the kids come home to visit, and holds the garage for the whole idyllic village. This cottage features 2 bedrooms with on suite baths, a large open kitchen, and an warm, comfortable and inviting great room. All overlooking the lake. The third structure is the Wheel House, running a real wonderful old water wheel, and features a private suite upstairs, and a work space downstairs. All homes are slightly different in materials and color, including a few with old terra cotta roofing. Project Location: Ojai, California. Project designed by Maraya Interior Design. From their beautiful resort town of Ojai, they serve clients in Montecito, Hope Ranch, Malibu and Calabasas, across the tri-county area of Santa Barbara, Ventura and Los Angeles, south to Hidden Hills. Rug design, chair design and photo by Maraya Interior Design
Christopher Painter, contractor
 Richard Moody & Sons Construction LLC
Jeff Roberts

Kitchen - transitional l-shaped light wood floor kitchen idea in Portland Maine with a farmhouse sink, white cabinets, brown backsplash, stainless steel appliances, an island, shaker cabinets and granite countertops
Kitchen - transitional l-shaped light wood floor kitchen idea in Portland Maine with a farmhouse sink, white cabinets, brown backsplash, stainless steel appliances, an island, shaker cabinets and granite countertops
Find the right local pro for your project
 Chateau Group USA

Inspiration for a mediterranean medium tone wood floor and brown floor family room remodel in Los Angeles with beige walls and a standard fireplace
 Absolute Custom Cabinetry
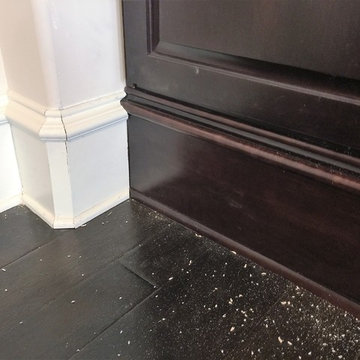
4 piece trim molding on base of cabinet to co-inside wit homeowners previous exsisting molding. Cut and coped for a tight, perfect fit every time!!!
Inspiration for a timeless family room remodel in Atlanta
Inspiration for a timeless family room remodel in Atlanta

 Homestead Doors, Inc.

Cathedral Arch 2-Panel Wood Door #SL-20-C
Rift-sawn White Oak
Clear finish
Contact us at 419-684-9582 or visit http://www.homesteaddoors.com

Sponsored
Delaware, OH

Buckeye Basements, Inc.
Central Ohio's Basement Finishing ExpertsBest Of Houzz '13-'21


 Woodhaven Homes and Remodeling
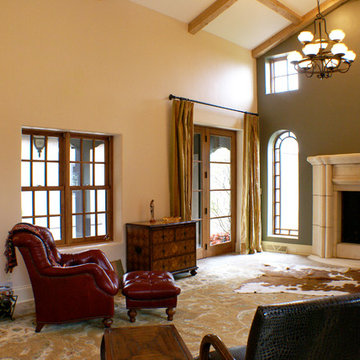
Family room - mid-sized southwestern enclosed ceramic tile family room idea in Milwaukee with beige walls, a standard fireplace, a stone fireplace and no tv
 Homestead Doors, Inc.

Cathedral Arch 2-panel Wood Door #SL-20-C
Rift-sawn White Oak
Clear Coat
Contact us at 419-684-9582 or visit http://www.homesteaddoors.com
 Woodhaven Homes and Remodeling
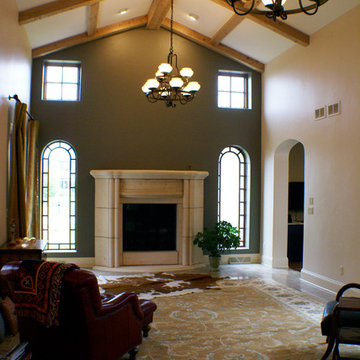
Inspiration for a mid-sized southwestern enclosed ceramic tile family room remodel in Milwaukee with beige walls, a standard fireplace, a stone fireplace and no tv



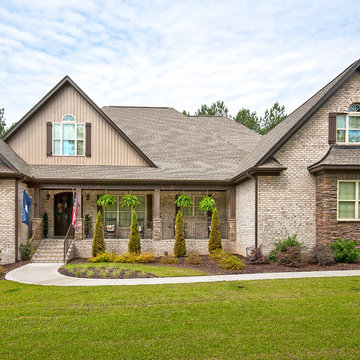
 Donald A. Gardner Architects
For families that want a large square-footage with the convenience of one floor, this home encompasses all that is luxury one-story living. The massive utility area provides room for more than just washing clothes, while the screen porch with cathedral ceiling adds nice architectural detail. Growing families can transform the 498 sq. ft. bonus room into additional living room space or a playroom for the kids.
The master suite was designed to pamper. Featuring a rear porch, the master bedroom includes an easy way to access Mother Nature. From the cathedral ceiling, his-and-her walk-in closets and spacious master bath, the suite promotes indulgence. The home offers a total of 4 bedrooms and 4.5 baths, to meet the needs of family and overnight guests.
The open kitchen, breakfast and morning rooms become one giant open space. Cathedral ceilings and built-in shelves provide custom details in the morning room, while a fireplace and built-in cabinets accent the great room
 Woodhaven Homes and Remodeling
Family room - mid-sized southwestern enclosed ceramic tile family room idea in Milwaukee with beige walls, a standard fireplace, a stone fireplace and no tv
 Earth and Straw Design

A salvage Gothic arch door was essential.
Small elegant gray one-story mixed siding gable roof photo
Small elegant gray one-story mixed siding gable roof photo

Sponsored
Delaware, OH
Buckeye Basements, Inc.
Central Ohio's Basement Finishing ExpertsBest Of Houzz '13-'21
 CGM Home Builders, Inc.
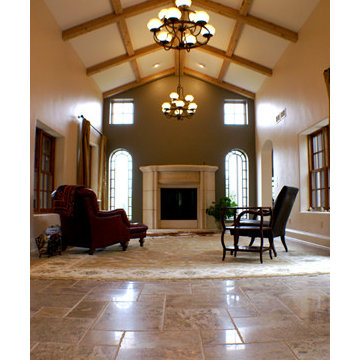
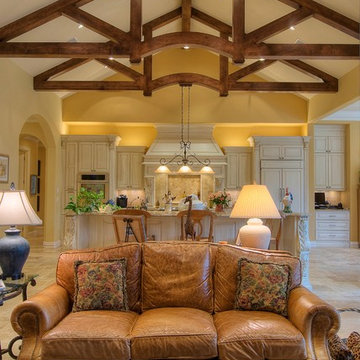
Mid-sized elegant formal and open concept travertine floor living room photo in Austin with beige walls
 Arch Studio, Inc.

2019--Brand new construction of a 2,500 square foot house with 4 bedrooms and 3-1/2 baths located in Menlo Park, Ca. This home was designed by Arch Studio, Inc., David Eichler Photography
 Bob Chatham Custom Home Design
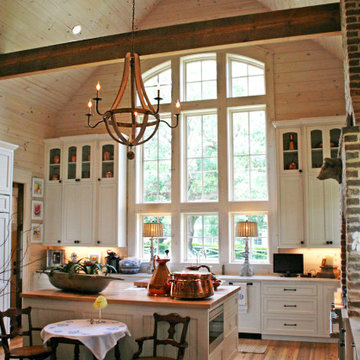
This custom designed kitchen is loaded with architectural details. The exposed beam on the cathedral ceiling gives it a rustic look with the brick enclosure over the gas range. The wood chandelier over the island compliments the look and the arched windows draw attention to the tall custom cabinets. Designed by Bob Chatham Custom Home Design and built by Scott Norman.
24