
Search results for "Cathedral arch" in Home Design Ideas

 VanderHorn Architects

A cased opening with interior transoms looking from the family room to the kitchen flanked by built-in cases frames shallow elliptical arched openings above the refrigerator and secondary stair beyond. A generous marble-top peninsula bridges the cabinetry between rooms.
James Merrell Photography
 HotShotPros.com Photography
Nathan Strauch Photographer for HotShotPros.com
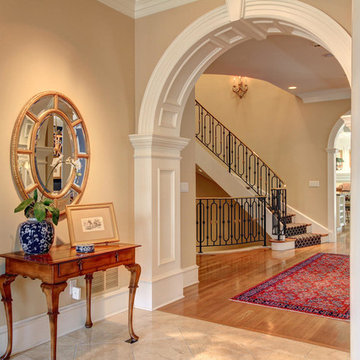

Hallway - huge traditional carpeted spiral marble floor hallway idea in Denver with white walls and wooden risers
Hallway - huge traditional carpeted spiral marble floor hallway idea in Denver with white walls and wooden risers
Find the right local pro for your project
 Carter Image
Interior Designer Paula Fullerton, Sew Fine II,
Photographer David Carter
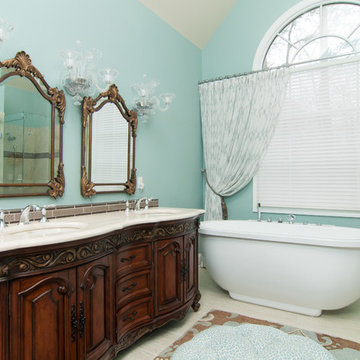
Freestanding bathtub - traditional freestanding bathtub idea in Raleigh with an undermount sink, dark wood cabinets, blue walls and recessed-panel cabinets
Freestanding bathtub - traditional freestanding bathtub idea in Raleigh with an undermount sink, dark wood cabinets, blue walls and recessed-panel cabinets

 Centre Sky Architecture Ltd
Located in Whitefish, Montana near one of our nation’s most beautiful national parks, Glacier National Park, Great Northern Lodge was designed and constructed with a grandeur and timelessness that is rarely found in much of today’s fast paced construction practices. Influenced by the solid stacked masonry constructed for Sperry Chalet in Glacier National Park, Great Northern Lodge uniquely exemplifies Parkitecture style masonry. The owner had made a commitment to quality at the onset of the project and was adamant about designating stone as the most dominant material. The criteria for the stone selection was to be an indigenous stone that replicated the unique, maroon colored Sperry Chalet stone accompanied by a masculine scale. Great Northern Lodge incorporates centuries of gained knowledge on masonry construction with modern design and construction capabilities and will stand as one of northern Montana’s most distinguished structures for centuries to come.
 Richard Leggin Architects
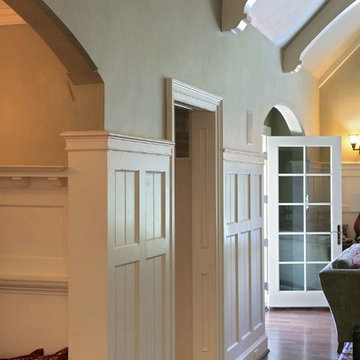
Living room library - mid-sized open concept medium tone wood floor living room library idea in DC Metro with green walls and no tv

Sponsored
Delaware, OH

Buckeye Basements, Inc.
Central Ohio's Basement Finishing ExpertsBest Of Houzz '13-'21
 User

Usermasculine, dark wood, ceiling mural, recessed lights, stain glass window, arched window, red couch, red leather chair, area rug, built-in cabinets, glass case, dentil molding, lighted cabinets, marble floor, wood inlay, black leather desk chair, build in desk, cathedral ceiling, elegant, sound bar, decorative coffee table
 Vanney-MacSwain Home Planning
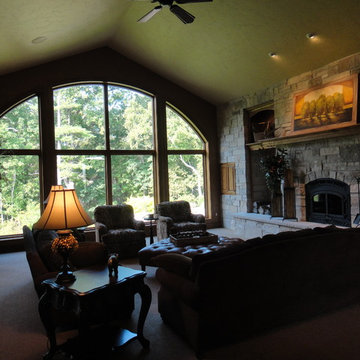
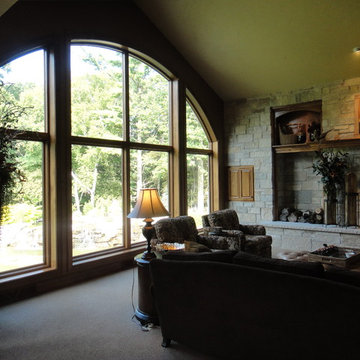
Expansive Great Room with Cathedral Ceiling & Wood Burning Fireplace.
Home design - large traditional open concept medium tone wood floor home design idea in Milwaukee with a standard fireplace, a stone fireplace and a media wall
Home design - large traditional open concept medium tone wood floor home design idea in Milwaukee with a standard fireplace, a stone fireplace and a media wall
 Vanney-MacSwain Home Planning
Expansive Great Room with Cathedral Ceiling & Wood Burning Fireplace.
Inspiration for a large timeless open concept medium tone wood floor home design remodel in Milwaukee with a standard fireplace, a stone fireplace and a media wall
Inspiration for a large timeless open concept medium tone wood floor home design remodel in Milwaukee with a standard fireplace, a stone fireplace and a media wall
 Chic Alors Decor & Design
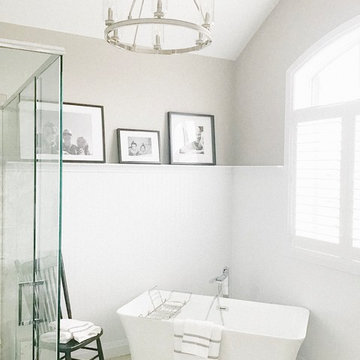
Cathedral ceiling in this Ensuite give it a grande feel! Free standing bathtub with family photos make it more personal and inviting. California shutters on the window provide privacy.

 Nor-Son Custom Builders

Example of a tuscan light wood floor sunroom design in Minneapolis with a standard fireplace, a stone fireplace and a standard ceiling

Sponsored
Fredericksburg, OH

High Point Cabinets
Columbus' Experienced Custom Cabinet Builder | 4x Best of Houzz Winner

 Rue Interiors LLC
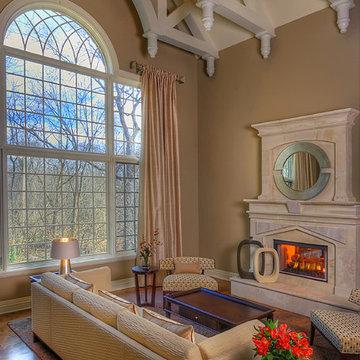
Inspiration for a mid-sized transitional formal and open concept medium tone wood floor living room remodel in Chicago with brown walls, a standard fireplace, a stone fireplace and no tv
 Bob Chatham Custom Home Design
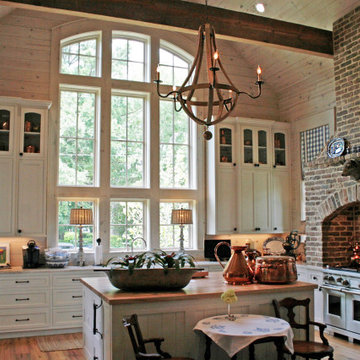
This custom designed kitchen is loaded with architectural details. The exposed beam on the cathedral ceiling gives it a rustic look with the brick enclosure over the gas range. The wood chandelier over the island compliments the look and the arched transom windows draw attention to the tall custom cabinets. Designed by Bob Chatham Custom Home Design and built by Scott Norman.


Sponsored
Delaware, OH
Buckeye Basements, Inc.
Central Ohio's Basement Finishing ExpertsBest Of Houzz '13-'21

 Woodhouse Post & Beam Homes
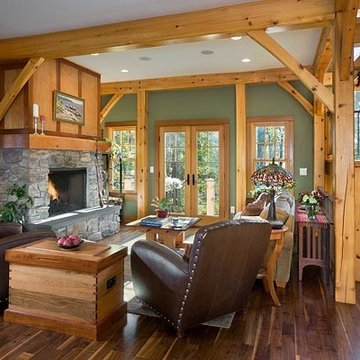
Located next to Taughannock Falls in Trumansburg, this is the family home of Woodhouse owner Patrick Seaman. The interior features a large, arched cathedral space. This home, as well as many of the homes that Woodhouse has built in the Finger Lakes, is available for tours.
27