
Search results for "Cathedral arch" in Home Design Ideas
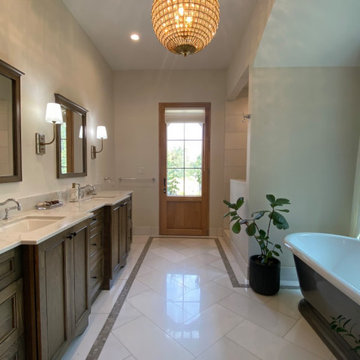


 Diane Martin Interior Designs
Vaulted ceiling master bathroom with stone wall.
Freestanding bathtub - large mediterranean master beige tile and porcelain tile porcelain tile, white floor, double-sink, vaulted ceiling and brick wall freestanding bathtub idea in Houston with shaker cabinets, medium tone wood cabinets, a one-piece toilet, white walls, an undermount sink, quartzite countertops, white countertops and a built-in vanity
Freestanding bathtub - large mediterranean master beige tile and porcelain tile porcelain tile, white floor, double-sink, vaulted ceiling and brick wall freestanding bathtub idea in Houston with shaker cabinets, medium tone wood cabinets, a one-piece toilet, white walls, an undermount sink, quartzite countertops, white countertops and a built-in vanity

 Arch Studio, Inc.
Architecture & Interior Design By Arch Studio, Inc.
Photography by Eric Rorer
Small farmhouse open concept light wood floor and gray floor family room photo in San Francisco with gray walls, a two-sided fireplace, a plaster fireplace and a wall-mounted tv
Small farmhouse open concept light wood floor and gray floor family room photo in San Francisco with gray walls, a two-sided fireplace, a plaster fireplace and a wall-mounted tv
Find the right local pro for your project

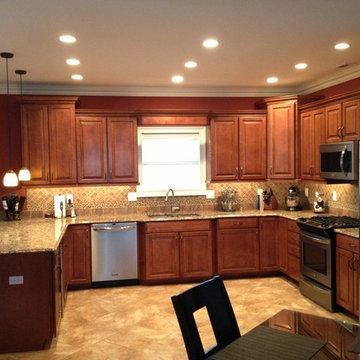
 Re Design Contractors LLC
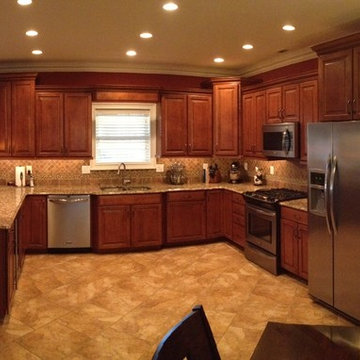
recessed lighting in a kitchen
Kitchen - transitional kitchen idea in Philadelphia
Kitchen - transitional kitchen idea in Philadelphia
 Re Design Contractors LLC
granite counter with stools
Inspiration for a transitional kitchen remodel in Philadelphia
Inspiration for a transitional kitchen remodel in Philadelphia
 TINEKE TRIGGS

The custom cathedral headboard is flanked by brass side tables and antique black sconces.
Photograph by Drew Kelly
Example of an eclectic master bedroom design in San Francisco with blue walls
Example of an eclectic master bedroom design in San Francisco with blue walls




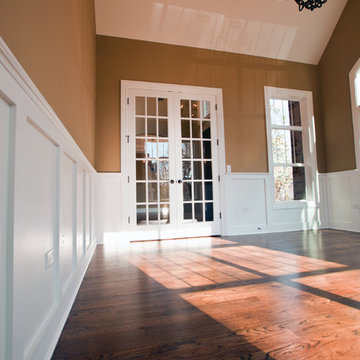
 5th Avenue Construction,Inc
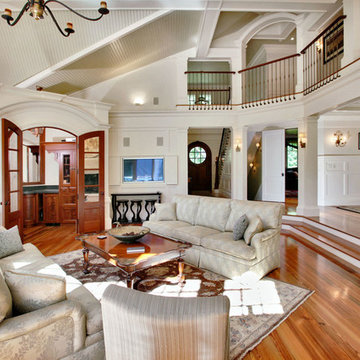
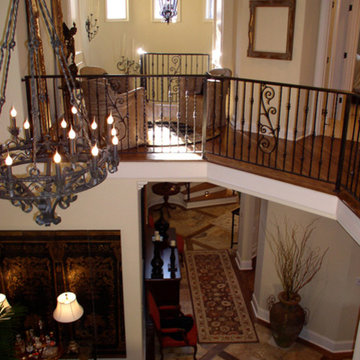
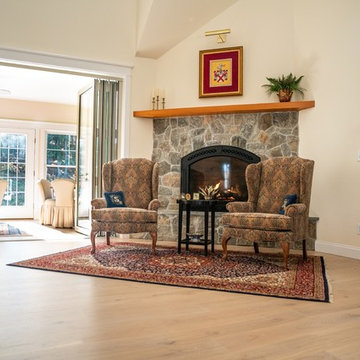
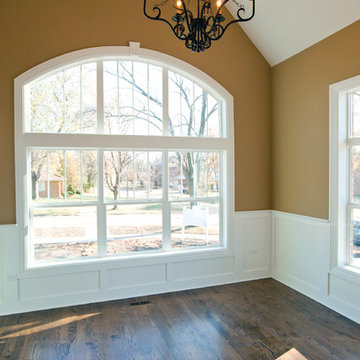
Inspiration for a timeless dark wood floor study room remodel in Chicago with beige walls and no fireplace


 5th Avenue Construction,Inc
Study room - traditional dark wood floor study room idea in Chicago with beige walls and no fireplace

Sponsored
Fredericksburg, OH

High Point Cabinets
Columbus' Experienced Custom Cabinet Builder | 4x Best of Houzz Winner
 Castle Design
Alise O'Brien Photography
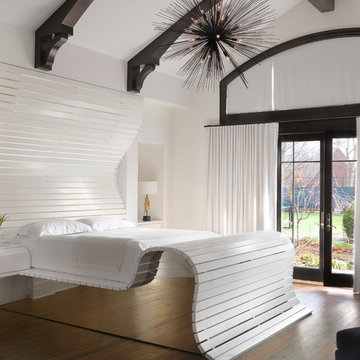
Example of a trendy master medium tone wood floor and brown floor bedroom design in St Louis with white walls
Example of a trendy master medium tone wood floor and brown floor bedroom design in St Louis with white walls

 SEKAS HOMES LTD
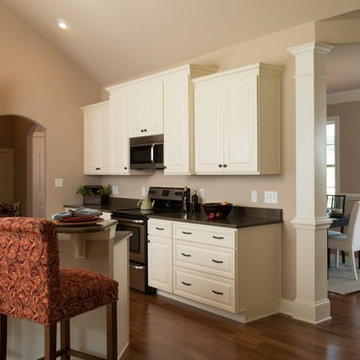
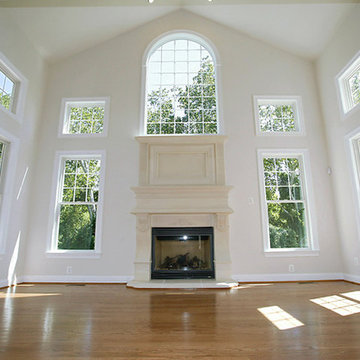
Large living room with a fireplace and hardwood floors.
Example of a classic living room design in DC Metro
Example of a classic living room design in DC Metro
 Durham Designs & Consulting, LLC
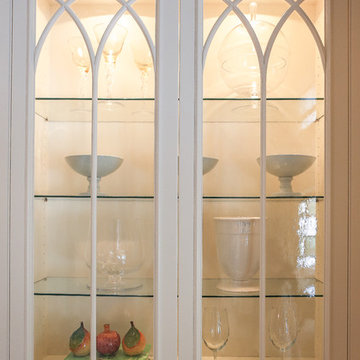
The kitchen cabinets have glass doors and interior lighting, displaying the objects inside. The glass on each door has cathedral-style mullions that mimic the design of the cabinets in the butler's pantry.
Designed by Melodie Durham of Durham Designs & Consulting, LLC. Photo by Livengood Photographs [www.livengoodphotographs.com/design].


 Misiaszek Turpin pllc
 The 7,600 square-foot residence was designed for large, memorable gatherings of family and friends at the lake, as well as creating private spaces for smaller family gatherings. Keeping in dialogue with the surrounding site, a palette of natural materials and finishes was selected to provide a classic backdrop for all activities, bringing importance to the adjoining environment.
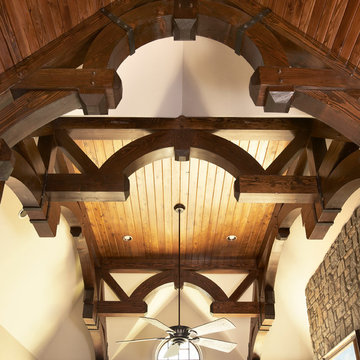
In optimizing the views of the lake and developing a strategy to maximize natural ventilation, an ideal, open-concept living scheme was implemented. The kitchen, dining room, living room and screened porch are connected, allowing for the large family gatherings to take place inside, should the weather not cooperate. Two main level master suites remain private from the rest of the program; yet provide a complete sense of incorporation. Bringing the natural finishes to the interior of the residence, provided the opportunity for unique focal points that complement the stunning stone fireplace and timber trusses.
Photographer: John Hession

 By Design
Formal living space with that real East Coast Farmhouse feel! Original beams and shiplap ceiling were painted white and the redwood paneled walls were stained a warm gray. Existing woodwork including the fireplace details and the recessed display niche were painted white to showcase the original woodwork details. Enjoy the glimpse into the adjoining office, music room and library!
Dave Adams Photography

 Locati Architects
Gibeon Photography
Living room - rustic open concept dark wood floor living room idea with orange walls, a standard fireplace, a stone fireplace and a wall-mounted tv
Living room - rustic open concept dark wood floor living room idea with orange walls, a standard fireplace, a stone fireplace and a wall-mounted tv
25