
Search results for "Cathedral ceiling" in Home Design Ideas

 Jute Interior Design
Lisa Romerein
Example of a farmhouse dark wood floor bedroom design in San Francisco with white walls
Example of a farmhouse dark wood floor bedroom design in San Francisco with white walls

 John Cole Architect
Brian Vanden Brink

Cottage screened-in porch idea in Portland Maine with decking and a roof extension
Cottage screened-in porch idea in Portland Maine with decking and a roof extension

Find the right local pro for your project
 FineCraft Contractors, Design + Build

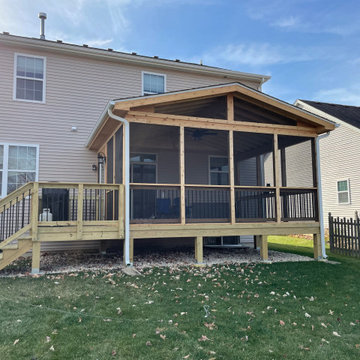
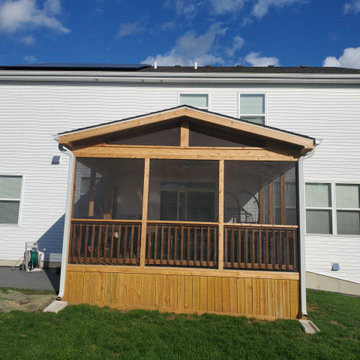
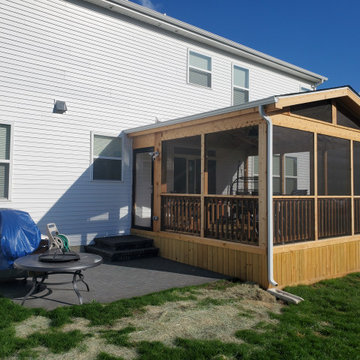
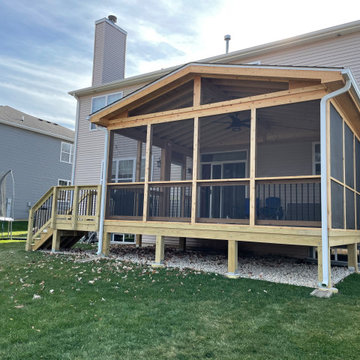
We added this screen porch extension to the rear of the house. It completely changes the look and feel of the house. Take a look at the photos and the "before" photos at the end. The project also included the hardscape in the rear.
Interior of porch with cathedral paneled ceiling.
Finecraft Contractors, Inc.
Soleimani Photography
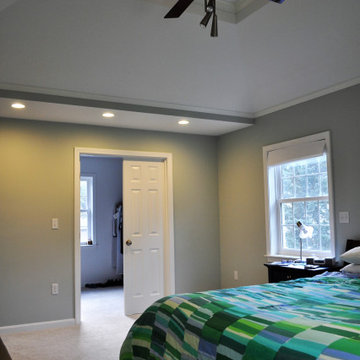
 Kurtz Design Studio, LLC
Owner had a 1 level ranch and needed more space for their growing family. We removed the roof and added an entire second floor to the home, placing the sleeping quarters on the upper level; including the new master suite.

Sponsored
Columbus, OH

Structural Remodeling
Franklin County's Heavy Timber Specialists | Best of Houzz 2020!
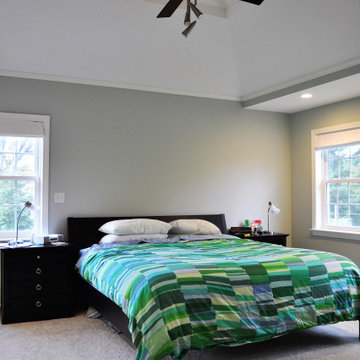 Kurtz Design Studio, LLC
Owner had a 1 level ranch and needed more space for their growing family. We removed the roof and added an entire second floor to the home, placing the sleeping quarters on the upper level; including the new master suite.
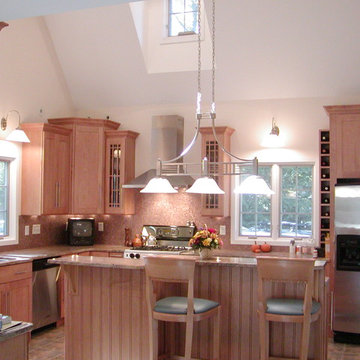
 De Biasse & Seminara Architects, PC
kitchen addition with cathedral ceiling
Example of a mid-sized trendy l-shaped porcelain tile enclosed kitchen design in New York with an undermount sink, glass tile backsplash, stainless steel appliances, an island, light wood cabinets, granite countertops and flat-panel cabinets
Example of a mid-sized trendy l-shaped porcelain tile enclosed kitchen design in New York with an undermount sink, glass tile backsplash, stainless steel appliances, an island, light wood cabinets, granite countertops and flat-panel cabinets

 Jeri Koegel Photography
Jeri Koegel
Kids' bedroom - bedroom traditional girl dark wood floor kids' bedroom idea in Orange County with purple walls
Kids' bedroom - bedroom traditional girl dark wood floor kids' bedroom idea in Orange County with purple walls
 SDG Architects
Photo by John Merkl

Example of a mid-sized tuscan medium tone wood floor and brown floor dining room design in San Francisco with white walls
Example of a mid-sized tuscan medium tone wood floor and brown floor dining room design in San Francisco with white walls
 Grove Park Construction

Inspiration for a coastal open concept medium tone wood floor and brown floor family room remodel in Nashville with white walls, a standard fireplace and a wall-mounted tv

Sponsored
Delaware, OH

Buckeye Basements, Inc.
Central Ohio's Basement Finishing ExpertsBest Of Houzz '13-'21
 Erica Broberg Smith Architect PLLC
Dalton Portella
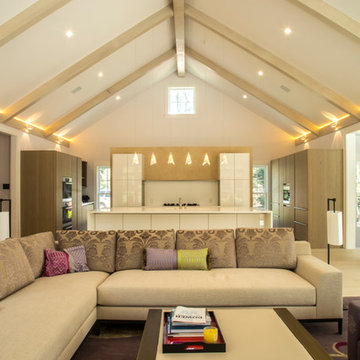
Example of a trendy open concept light wood floor family room design in New York
Example of a trendy open concept light wood floor family room design in New York
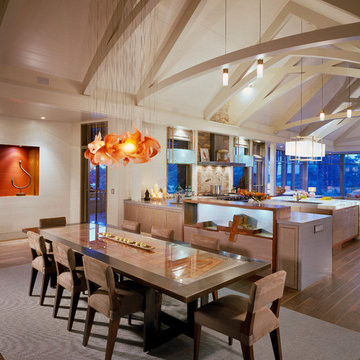


 Tanamera Construction / TC Homes
Vance Fox
Mountain style galley medium tone wood floor open concept kitchen photo in Sacramento with an undermount sink, multicolored backsplash, mosaic tile backsplash, stainless steel appliances and an island
Mountain style galley medium tone wood floor open concept kitchen photo in Sacramento with an undermount sink, multicolored backsplash, mosaic tile backsplash, stainless steel appliances and an island


 Ed Pawlack Tile, Inc.

Eat-in kitchen - traditional u-shaped dark wood floor eat-in kitchen idea in Orange County with raised-panel cabinets, white cabinets, gray backsplash, stainless steel appliances and an island
 RMA Home Remodeling Lakewood

Inspiration for a contemporary l-shaped medium tone wood floor open concept kitchen remodel in Los Angeles with flat-panel cabinets, medium tone wood cabinets, blue backsplash, mosaic tile backsplash, stainless steel appliances and an island

22