
Search results for "Cathedral ceiling" in Home Design Ideas

Example of a mountain style dark wood floor bedroom design in Denver with beige walls, a standard fireplace and a stone fireplace
 Wesley-Wayne Interiors, LLC
Photo Credit: Stephen Karlisch

Example of a large transitional master dark wood floor bedroom design with gray walls
Example of a large transitional master dark wood floor bedroom design with gray walls
 At Home Design LLC

Intriguing mix of warm wood beams, oak floor and sophisticated neutral furnishings. White leather low profile bed and thumbprint rug are key pieces. Abstract art by Lou Hicks introduces a berry purple to the space. Bed, chair and rugs by Ligne roset. Custom side tables by David Osborne.
2010 A-List Award for Best Home Remodel
Find the right local pro for your project

 MDV Remodeling
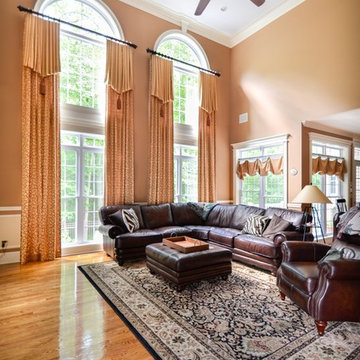
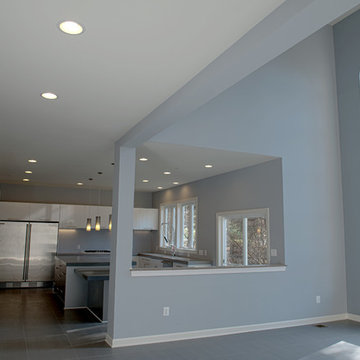
Cathedral ceilings, decorative globe light, and a professional-quality gourmet kitchen. A place to entertain!
Kitchen - contemporary kitchen idea in DC Metro
Kitchen - contemporary kitchen idea in DC Metro
 FineCraft Contractors, Design + Build


We added this screen porch extension to the rear of the house. It completely changes the look and feel of the house. Take a look at the photos and the "before" photos at the end. The project also included the hardscape in the rear.
Interior of porch with cathedral paneled ceiling.
Finecraft Contractors, Inc.
Soleimani Photography


Sponsored
Delaware, OH

Buckeye Basements, Inc.
Central Ohio's Basement Finishing ExpertsBest Of Houzz '13-'21
 Paulina Perrault Interiors
Joe Burull
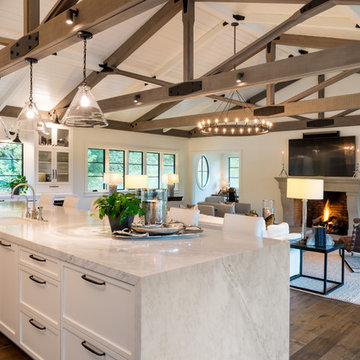
Inspiration for a large farmhouse l-shaped dark wood floor open concept kitchen remodel in San Francisco with shaker cabinets, white cabinets, marble countertops, an island, a farmhouse sink, white backsplash and paneled appliances
Inspiration for a large farmhouse l-shaped dark wood floor open concept kitchen remodel in San Francisco with shaker cabinets, white cabinets, marble countertops, an island, a farmhouse sink, white backsplash and paneled appliances

 Peninsula Building Materials
Montana Rockworks
Inspiration for a large rustic dark wood floor foyer remodel in San Francisco with beige walls and a dark wood front door
Inspiration for a large rustic dark wood floor foyer remodel in San Francisco with beige walls and a dark wood front door

 Arch Studio, Inc.
Arch Studio, Inc. Best of Houzz 2016
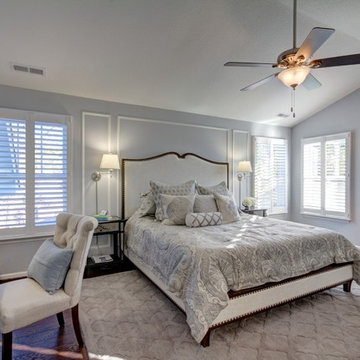
Bedroom - traditional dark wood floor bedroom idea in San Francisco with gray walls
Bedroom - traditional dark wood floor bedroom idea in San Francisco with gray walls

 W Design Interiors
Scott Hargis
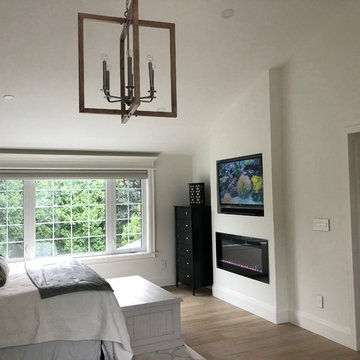
Inspiration for a french country dark wood floor family room remodel in San Francisco with gray walls and a media wall
Inspiration for a french country dark wood floor family room remodel in San Francisco with gray walls and a media wall

Sponsored
Columbus, OH
Free consultation for landscape design!

Peabody Landscape Group
Columbus' Reliable Landscape Design & Contracting



 Tim Barber Architects
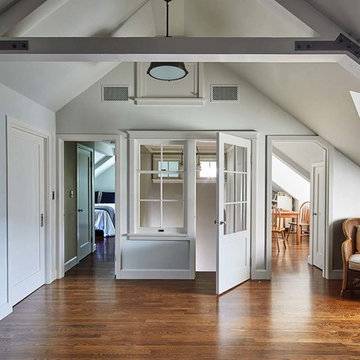
An interior window and glass paned door at the attic entrance allow the owners and/or their guests staying in the neighboring new guest room to close off the floor for privacy without sacrificing natural illumination from the south. A new cathedral ceiling adds height and lightness to the rec room. The new, structural rafters are reminiscent of the exposed wooden frame construction of early Colonial precedents. Photography by Sam Frost.




 Mary Cook
Bill Taylor
Inspiration for a timeless gender-neutral dark wood floor dressing room remodel in Boston with flat-panel cabinets, dark wood cabinets and gray walls
Inspiration for a timeless gender-neutral dark wood floor dressing room remodel in Boston with flat-panel cabinets, dark wood cabinets and gray walls

 TOTAL CONCEPTS
Example of a farmhouse galley medium tone wood floor and brown floor eat-in kitchen design in San Francisco with recessed-panel cabinets, gray cabinets, gray backsplash, stainless steel appliances, an island and black countertops
19