
Search results for "Cathedral ceiling" in Home Design Ideas

 Birdseye Woodshop
Stone house garden entry.
Inspiration for a cottage garden shed remodel in Burlington
Inspiration for a cottage garden shed remodel in Burlington

 Pizzazz Interiors II LLC
Giovanni Photography, Cinnabar Design for Pizzazz Interiors
Inspiration for a transitional open concept dark wood floor living room remodel in Miami with white walls
Inspiration for a transitional open concept dark wood floor living room remodel in Miami with white walls

 Colleen MacKinnon-Simms
Open concept Black, white & gold contemporary style kitchen with island & hexagon backsplash.
Inspiration for a mid-sized contemporary l-shaped porcelain tile, gray floor and vaulted ceiling kitchen pantry remodel in Ottawa with an undermount sink, shaker cabinets, black cabinets, quartz countertops, white backsplash, ceramic backsplash, stainless steel appliances, an island and white countertops
Inspiration for a mid-sized contemporary l-shaped porcelain tile, gray floor and vaulted ceiling kitchen pantry remodel in Ottawa with an undermount sink, shaker cabinets, black cabinets, quartz countertops, white backsplash, ceramic backsplash, stainless steel appliances, an island and white countertops
Find the right local pro for your project

 User
UserExample of a transitional l-shaped medium tone wood floor and brown floor eat-in kitchen design in San Diego with an undermount sink, shaker cabinets, white cabinets, gray backsplash, glass tile backsplash, stainless steel appliances, an island and white countertops
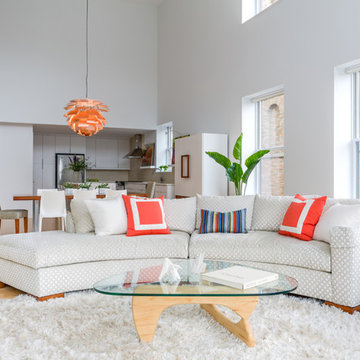
 Deidre Interiors
Photo Credit: Jason Reiffer
Example of a large trendy open concept light wood floor living room design in Grand Rapids with white walls
Example of a large trendy open concept light wood floor living room design in Grand Rapids with white walls

 Collective Design
Mountain style medium tone wood floor and brown floor living room photo in Denver with white walls, a standard fireplace and a stone fireplace
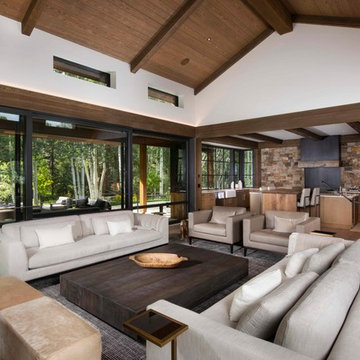
 Vail Custom Builders
Jay Rush
Inspiration for a rustic medium tone wood floor and brown floor living room remodel in Denver with white walls
Inspiration for a rustic medium tone wood floor and brown floor living room remodel in Denver with white walls


 Colleen MacKinnon-Simms
Open concept Black, white & gold contemporary style kitchen with island & hexagon backsplash.
Inspiration for a mid-sized contemporary l-shaped porcelain tile, gray floor and vaulted ceiling kitchen pantry remodel in Ottawa with an undermount sink, shaker cabinets, black cabinets, quartz countertops, white backsplash, ceramic backsplash, stainless steel appliances, an island and white countertops
Inspiration for a mid-sized contemporary l-shaped porcelain tile, gray floor and vaulted ceiling kitchen pantry remodel in Ottawa with an undermount sink, shaker cabinets, black cabinets, quartz countertops, white backsplash, ceramic backsplash, stainless steel appliances, an island and white countertops
 Ryan Street Architects
Ryann Ford

Tuscan medium tone wood floor bedroom photo in Austin with white walls and a corner fireplace
Tuscan medium tone wood floor bedroom photo in Austin with white walls and a corner fireplace
 User

UserExample of a 1960s formal medium tone wood floor living room design in Dallas with a standard fireplace, a stone fireplace and no tv

 Sienna Custom Window & Door, LLC
Hope's Steel Doors with Arched Transom
Tuscan living room photo in Phoenix with white walls and a standard fireplace
Tuscan living room photo in Phoenix with white walls and a standard fireplace

 Mary Cook
Taylor Photography
Elegant freestanding desk dark wood floor home office photo in Philadelphia with gray walls, a standard fireplace and a stone fireplace
Elegant freestanding desk dark wood floor home office photo in Philadelphia with gray walls, a standard fireplace and a stone fireplace

 Twist Tours Real Estate and Portfolio Marketing
Allison Cartwright
Mid-century modern beige one-story stone gable roof idea in Austin with a mixed material roof
Mid-century modern beige one-story stone gable roof idea in Austin with a mixed material roof



 Tanamera Construction / TC Homes
Vance Fox
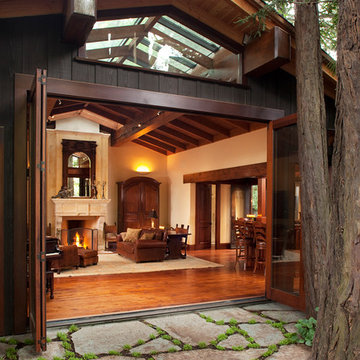
Example of a large mountain style brown two-story wood gable roof design in Sacramento
Example of a large mountain style brown two-story wood gable roof design in Sacramento

 J. Bryant Boyd, Design-Build
Carlos Barron Photography
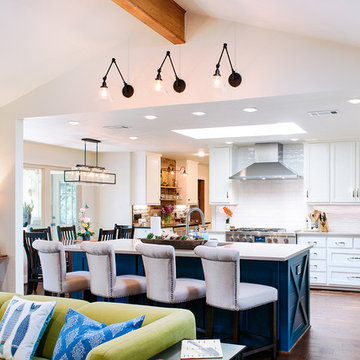
Example of a transitional l-shaped medium tone wood floor and brown floor open concept kitchen design in Austin with an undermount sink, shaker cabinets, blue cabinets, white backsplash, subway tile backsplash, stainless steel appliances and an island
Example of a transitional l-shaped medium tone wood floor and brown floor open concept kitchen design in Austin with an undermount sink, shaker cabinets, blue cabinets, white backsplash, subway tile backsplash, stainless steel appliances and an island
 Lowell Custom Homes

S.Photography/Shanna Wolf., LOWELL CUSTOM HOMES, Lake Geneva, WI.., Conservatory Craftsmen., Conservatory for the avid gardener with lakefront views
Inspiration for a large timeless medium tone wood floor and brown floor sunroom remodel in Milwaukee with a glass ceiling and no fireplace
Inspiration for a large timeless medium tone wood floor and brown floor sunroom remodel in Milwaukee with a glass ceiling and no fireplace

Sponsored
Plain City, OH

Kuhns Contracting, Inc.
Central Ohio's Trusted Home Remodeler Specializing in Kitchens & Baths

 DESIGNS! - Susan Hoffman Interior Designs
Inspiration for a transitional living room remodel in Minneapolis with beige walls, a standard fireplace and a stone fireplace
 Leo Parrella Design Group

Example of a tuscan formal dark wood floor living room design in Orange County with white walls, a standard fireplace and a stone fireplace

 Buechel Stone Corp
This beautiful fireplace and interior walls feature Buechel Stone's Fond du Lac Tailored Blend in coursed heights. Fond du Lac Cut Stone is used over the doorways and for the bush hammered header of the fireplace. Click on the tags to see more at www.buechelstone.com/shoppingcart/products/Fond-du-Lac-Ta... & www.buechelstone.com/shoppingcart/products/Fond-du-Lac-Cu...
39