
Search results for "Cathedral ceiling" in Home Design Ideas

 Janiczek Homes
Jason Sandy, Angle Eye Photography
Inspiration for a cottage master medium tone wood floor and brown floor bedroom remodel in Philadelphia with gray walls
Inspiration for a cottage master medium tone wood floor and brown floor bedroom remodel in Philadelphia with gray walls



 Classic New Mexico Homes
Wayne Suggs
Staircase - southwestern wooden curved staircase idea in Austin with tile risers
Staircase - southwestern wooden curved staircase idea in Austin with tile risers
Find the right local pro for your project
 Judge + Associates

Living room - huge rustic slate floor living room idea in Denver with a standard fireplace and a stone fireplace
 Pearson Design Group

Living room - rustic light wood floor and beige floor living room idea with brown walls
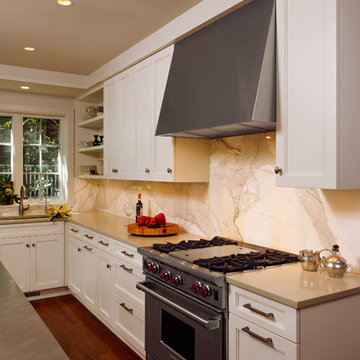
 Jennifer Gilmer Kitchen & Bath
Washington DC Transitional Kitchen Design by #JenniferGilmer. Photography by Bob Narod. http://www.gilmerkitchens.com/

 Kahn Design Associates
Photos by Mark Darley
Inspiration for a rustic bedroom remodel in San Francisco
Inspiration for a rustic bedroom remodel in San Francisco

Sponsored
Fredericksburg, OH

High Point Cabinets
Columbus' Experienced Custom Cabinet Builder | 4x Best of Houzz Winner
 Jennifer Gilmer Kitchen & Bath
Washington DC Transitional Kitchen Design by #JenniferGilmer. Photography by Bob Narod. http://www.gilmerkitchens.com/

 ZeroEnergy Design
Eric Roth Photography
Farmhouse l-shaped light wood floor open concept kitchen photo in Boston with glass-front cabinets, stainless steel appliances and an island
Farmhouse l-shaped light wood floor open concept kitchen photo in Boston with glass-front cabinets, stainless steel appliances and an island

 Colby Construction
Example of a cottage open concept light wood floor living room design in Milwaukee with white walls, a standard fireplace and a wall-mounted tv
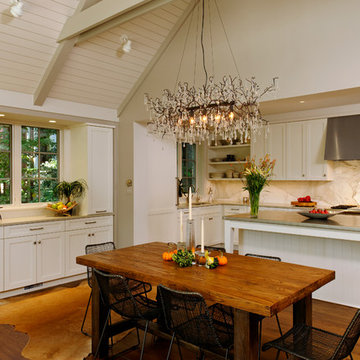 Jennifer Gilmer Kitchen & Bath
Washington DC Transitional Kitchen Design by #JenniferGilmer. Photography by Bob Narod. http://www.gilmerkitchens.com/

 Flegel's Construction Co., Inc.
Entry into the Living Room area.
All new trims, baseboards and doors in the redone entry and living room. All new, modern lighting was installed.
Heated du chateau flooring was added.
Bruce Damonte Photography
 Pinnacle Construction Services, LLC

Example of a mid-sized trendy beige floor and light wood floor great room design in Tampa with white walls and no fireplace



 Visual Jill Inc.
photography by John Hayes
Open concept kitchen - country galley medium tone wood floor open concept kitchen idea in San Francisco with a farmhouse sink, green cabinets, white appliances and an island
Open concept kitchen - country galley medium tone wood floor open concept kitchen idea in San Francisco with a farmhouse sink, green cabinets, white appliances and an island

 AR Homes by American Eagle Builders
Example of a large classic open concept and formal medium tone wood floor and brown floor living room design with gray walls, a standard fireplace and a wall-mounted tv
 Colleen MacKinnon-Simms

Open concept Black, white & gold contemporary style kitchen with island & hexagon backsplash.
Kitchen pantry - mid-sized contemporary l-shaped porcelain tile, gray floor and vaulted ceiling kitchen pantry idea in Ottawa with an undermount sink, shaker cabinets, black cabinets, quartz countertops, white backsplash, ceramic backsplash, stainless steel appliances, an island and white countertops
Kitchen pantry - mid-sized contemporary l-shaped porcelain tile, gray floor and vaulted ceiling kitchen pantry idea in Ottawa with an undermount sink, shaker cabinets, black cabinets, quartz countertops, white backsplash, ceramic backsplash, stainless steel appliances, an island and white countertops
 Maydan Architects, Inc.

Bathroom - contemporary gray tile bathroom idea in San Francisco with flat-panel cabinets and white cabinets

Sponsored
Fredericksburg, OH
High Point Cabinets
Columbus' Experienced Custom Cabinet Builder | 4x Best of Houzz Winner
 Divine Design Center

Inspiration for a timeless dark wood floor open concept kitchen remodel in Boston with an undermount sink, recessed-panel cabinets, white cabinets, quartzite countertops, white backsplash, gray walls and marble backsplash
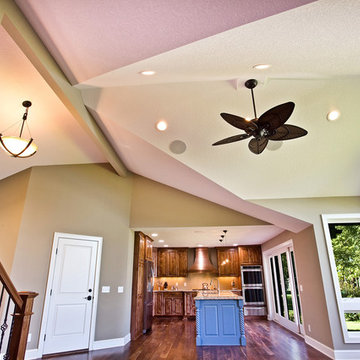
 Gonyea Custom Homes
High ceilings let light flood the space. A palm fan circulates air and keeps the space comfortable all year long.
Photography by Spacecrafting
Inspiration for a large transitional formal and open concept medium tone wood floor living room remodel in Minneapolis with beige walls, a standard fireplace, a stone fireplace and a wall-mounted tv
Inspiration for a large transitional formal and open concept medium tone wood floor living room remodel in Minneapolis with beige walls, a standard fireplace, a stone fireplace and a wall-mounted tv

 Aladdin Remodelers
Custom hood with faux finish
Reflex Photo
Example of a large cottage l-shaped porcelain tile eat-in kitchen design in New York with recessed-panel cabinets, white cabinets, white backsplash, stainless steel appliances, an island and an undermount sink
Example of a large cottage l-shaped porcelain tile eat-in kitchen design in New York with recessed-panel cabinets, white cabinets, white backsplash, stainless steel appliances, an island and an undermount sink
38