
Search results for "Cathedral ceiling" in Home Design Ideas
 Schwarz Lewis Design Group, Inc.
Tim Benson Photography
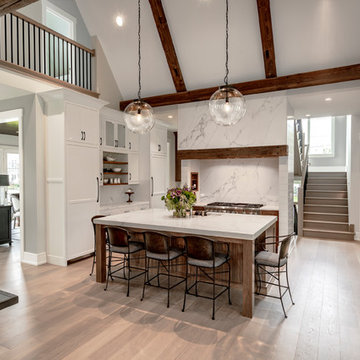
Example of a mid-sized trendy u-shaped light wood floor and beige floor open concept kitchen design in Chicago with shaker cabinets, white cabinets, marble countertops, white backsplash, marble backsplash, paneled appliances, an island and white countertops
Example of a mid-sized trendy u-shaped light wood floor and beige floor open concept kitchen design in Chicago with shaker cabinets, white cabinets, marble countertops, white backsplash, marble backsplash, paneled appliances, an island and white countertops

 zero ten design
Mariko Reed Architectural Photography
Bedroom - mid-sized cottage master carpeted bedroom idea in San Francisco with white walls
Bedroom - mid-sized cottage master carpeted bedroom idea in San Francisco with white walls
 McCutcheon Construction Inc.

The floor plan of the upstairs was modified to create a spacious master bedroom in the rear to take advantage of the beautiful view. Alexander Jermyn Architecture, Robert Vente Photography.
Find the right local pro for your project

 Quilter Construction & Remodeling
Jared Medley
Example of a transitional open concept medium tone wood floor and brown floor living room design in Salt Lake City with beige walls, a standard fireplace and a wood fireplace surround
Example of a transitional open concept medium tone wood floor and brown floor living room design in Salt Lake City with beige walls, a standard fireplace and a wood fireplace surround
 Royal Construction Group, Inc.

Mid-sized beach style l-shaped light wood floor and beige floor kitchen photo in Atlanta with an undermount sink, white cabinets, quartz countertops, white backsplash, stainless steel appliances, an island, shaker cabinets and white countertops
 Schell Brothers

Sunroom - traditional medium tone wood floor sunroom idea in Philadelphia with no fireplace and a standard ceiling
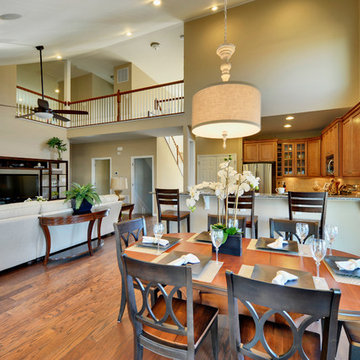 Schell Brothers
Inspiration for a timeless formal and open concept living room remodel in Philadelphia



 Scott Christopher Homes
Living room - large transitional open concept and formal light wood floor and brown floor living room idea in Grand Rapids with white walls, a standard fireplace, a stone fireplace and no tv
 Scott Christopher Homes
Creating spaces that make connections between the indoors and out, while making the most of the panoramic lake views and lush landscape that surround were two key goals of this seasonal home’s design. Central entrance into the residence brings you to an open dining and lounge space, with natural light flooding in through rooftop skylights. Soaring ceilings and subdued color palettes give the adjacent kitchen and living room an airy and expansive feeling, while the large, sliding glass doors and picture windows bring the warmth of the outdoors in. The family room, located in one of the two zinc-clad connector spaces, offers a more intimate lounge area and leads into the master suite wing, complete with vaulted ceilings and sleek lines. Three additional guest suites can be found in the opposite wing of the home, providing ideally separate living spaces for a multi-generational family.
Photographer: Steve Hall © Hedrich Blessing
Architect: Booth Hansen

 Becker Studios
Inspiration for a large transitional u-shaped light wood floor kitchen remodel in Los Angeles with an undermount sink, flat-panel cabinets, light wood cabinets, gray backsplash, stainless steel appliances and a peninsula

 Matthew G. Strickfaden and Associates, Inc.
Jim Haefner
Example of a transitional painted wood floor and brown floor dining room design with gray walls
Example of a transitional painted wood floor and brown floor dining room design with gray walls

 Caldwell-Cline Architects & Designers
Living room - cottage multicolored floor living room idea in Atlanta with white walls, a wall-mounted tv, a standard fireplace and a brick fireplace
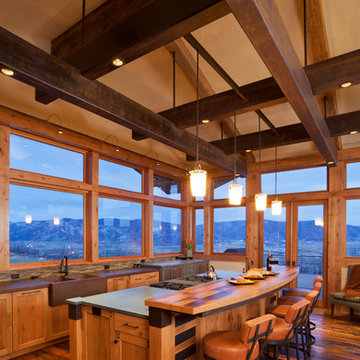
Example of a mountain style galley dark wood floor kitchen design in Denver with a farmhouse sink, shaker cabinets, medium tone wood cabinets and an island

Sponsored
Fredericksburg, OH

High Point Cabinets
Columbus' Experienced Custom Cabinet Builder | 4x Best of Houzz Winner

 Pool Environments, Inc.
Randy Angell, Designer -Jason Osterberger, Landscape Architect , Key Residential, Builder of Outdoor Living Space Pool Renovation and Outdoor living addition.

 Period Architecture Ltd.
Angle Eye Photography
Mid-sized farmhouse brick floor and red floor sunroom photo in Philadelphia with a skylight
Mid-sized farmhouse brick floor and red floor sunroom photo in Philadelphia with a skylight
 Rob Bramhall Architects
 Irvin Serrano
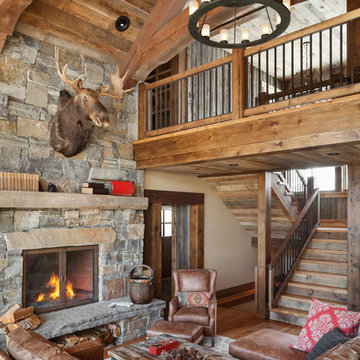
Inspiration for a rustic dark wood floor living room remodel in Portland Maine with a standard fireplace and a stone fireplace
Inspiration for a rustic dark wood floor living room remodel in Portland Maine with a standard fireplace and a stone fireplace
 Parkyn Design

Beautiful colour combination in this casual great room.
Example of a large transitional open concept light wood floor family room design in Toronto with a standard fireplace, a wall-mounted tv and beige walls
Example of a large transitional open concept light wood floor family room design in Toronto with a standard fireplace, a wall-mounted tv and beige walls

Sponsored
Columbus, OH

Hope Restoration & General Contracting
Columbus Design-Build, Kitchen & Bath Remodeling, Historic Renovations
 Vision Design

We eliminated a dining room, expanded the kitchen, took down a lot of walls, added an office and a deck. The office included lots of windows to see the deck and backyard. The new expanded kitchen and office included cathedral ceilings.

 Nathan Taylor for Obelisk Home
Eat-in kitchen - large transitional u-shaped medium tone wood floor and multicolored floor eat-in kitchen idea with an undermount sink, marble backsplash, an island, shaker cabinets, white cabinets, gray backsplash and stainless steel appliances
 Distinctive Home Products

Farmhouse master dark wood floor and brown floor freestanding bathtub photo with shaker cabinets, dark wood cabinets, green walls and a console sink
41