
Search results for "Cattle panel railing" in Home Design Ideas
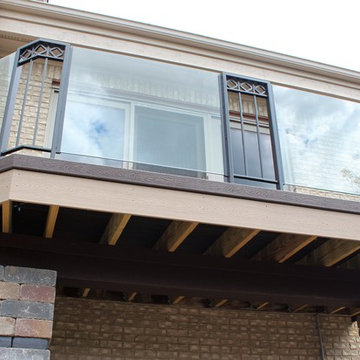
 Great Lakes Metal Fabrication
Lakefront railing with glass panel system and custom metal supports.
Balcony - large transitional balcony idea in Detroit with no cover
Balcony - large transitional balcony idea in Detroit with no cover
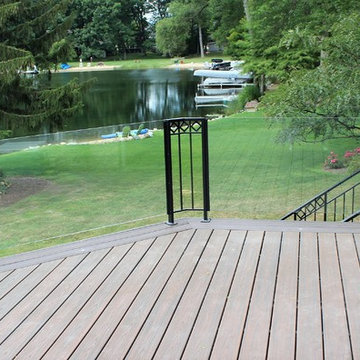 Great Lakes Metal Fabrication
Lakefront railing with glass panel system and custom metal supports.
Deck - large transitional backyard deck idea in Detroit with no cover
Deck - large transitional backyard deck idea in Detroit with no cover
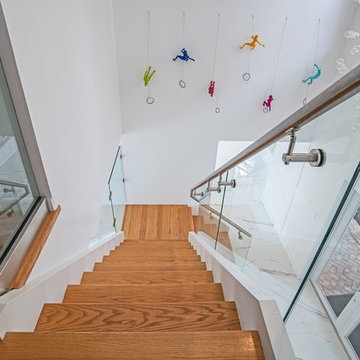
 Bella Stairs, LLC
A stainless steel handrail was also mounted directly onto one side of the glass railings for added safety.
Inspiration for a mid-sized modern wooden l-shaped open and glass railing staircase remodel in Tampa
Inspiration for a mid-sized modern wooden l-shaped open and glass railing staircase remodel in Tampa
Find the right local pro for your project

 Manomin Resawn Timbers
This dramatic split staircase brings together reclaimed wood paneling and stair treads in a bold industrial style space, with rich wood tones standing out against exposed brick, natural stone, and sleek black metal railings. Multiple landings and a soaring open stairwell create a striking architectural centerpiece, while crystal chandeliers add an unexpected touch of elegance to the raw, textured materials throughout.
At Manomin Resawn Timbers, every reclaimed wood application starts with salvaged timbers pulled from structures dating back to the 19th and early 20th centuries. That history is present in every knot, saw mark, and patina found in the wood, giving each piece a one of a kind character that cannot be replicated with new lumber, whether used as a stair tread or a paneled accent wall.
Whether you are a homebuilder, a home remodeling contractor, or a homeowner designing a bold industrial style space, Manomin Resawn Timbers has the reclaimed wood paneling and stair treads to bring your vision to life. Designers looking to combine raw brick and stone with warm reclaimed wood will find great inspiration here. Visit our showroom in Hugo, MN or reach out to us with a call or a message.

 Manomin Resawn Timbers
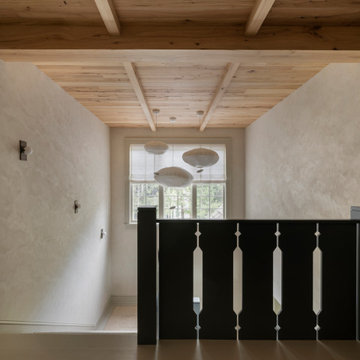
This stair landing in a wabi-sabi lakeside retreat designed by PKA Architecture and Yond Interiors is crowned by antique elm ceiling paneling and exposed timbers, bringing warmth to the space above a dark painted stair railing with carved detailing. Soft plaster walls, woven pendant lights, and a window with a roman shade complete a landing designed with the same restrained, natural texture found throughout the home.
Our antique elm paneling and timbers are milled from barn timbers dating from 1820 to 1880, carrying unique marks such as wormholes, peg holes, and mortise pockets left behind by centuries old woodworking. Because widespread Dutch Elm Disease in the 1970s made new elm nearly impossible to find, reclaimed elm remains one of the only ways to bring its warm, inviting tones into a home. The natural hues of reclaimed elm are bright and comforting, showing tans, light browns, and a subtle tinge of red that gives the wood an almost iridescent shimmer, embodying the wabi-sabi appreciation for natural imperfection and the passage of time.
Whether you are a homebuilder, a home remodeling contractor, a homeowner, or a designer planning a space like this, Manomin Resawn Timbers has the antique elm paneling and timbers to bring warmth and character to your home. Visit our showroom in Hugo, MN or reach out to us with a call or a message. 15152 Freeland Avenue North, Hugo MN 55038. Mon–Thu 8am–4:30pm, Fri 8am–4pm. 651.464.1771.

 Great Lakes Metal Fabrication

The home’s modest proportions call for appropriate deck treatment. But discreet pops of color hint at an exciting interior. In the same way, the horizontal metal rail fades at distances but up close makes a statement.
To read more about this project, click here or start at the Great Lakes Metal Fabrication metal railing page.
To read more about this project, click here or start at the Great Lakes Metal Fabrication metal railing page.

Sponsored
Columbus, OH

Hope Restoration & General Contracting
Columbus Design-Build, Kitchen & Bath Remodeling, Historic Renovations
 Chicology
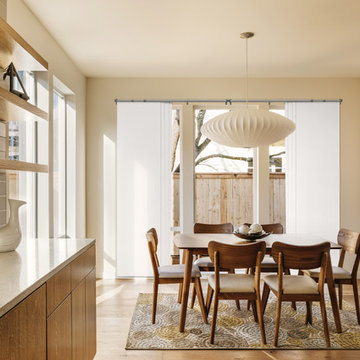
Chicology Adjustable Sliding Panels are optimal for bringing modern style and elegance into any home. Highly versatile, they are perfect for everything from patio and French doors to room dividers and closet doors.
Available in a variety of natural woven materials and fabrics, they are stylish, cost effective solutions. Pick a material rich in texture to inspire a feeling of exploration or opt for a smooth fabric perfect for a minimalist design. They are modern day answer to vertical blinds, with wider fabric panels, free of clacking sounds.
Designed with the customer in mind, we made installation a breeze. Included in the packing is all the hardware for ceiling and wall installation, and inside and outside frame mounts. The telescopic track is adjustable anywhere from 44 to 80-inches wide. For wider needs, two tracks can be installed next to each other for a seamless appearance. Each of the four panels are 22-inches wide and 96 inches tall. Simply trim the panel height to what you need and install the bottom rails for a custom-look finish. Built cordless with a smooth track, these panels can open from right to left, left to right, and right down the center. Our cordless panels are safe for young children and pets.
Measurement: Customizable Size: This product is adjustable in both Width and Height. Width is adjustable from 44"" to 80"". Height is trimmable up to a maximum of 96"".

 Diana Bastone Designs
Wooden l-shaped open, glass railing and wall paneling staircase photo in Toronto
 Bella Stairs, LLC
Glass Railings with a Top Mounted Cap Rail, & a Stainless Steel Handrail Directly Mounted to the Glass Railing.
Inspiration for a large modern concrete straight glass railing staircase remodel in Tampa with concrete risers
Inspiration for a large modern concrete straight glass railing staircase remodel in Tampa with concrete risers
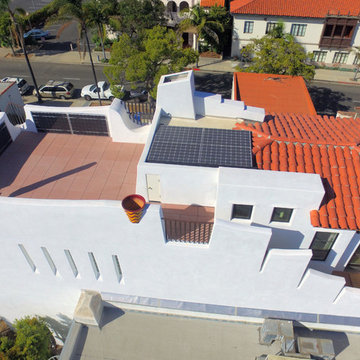
 Brighten Solar Co.
Robert and Laurie live in downtown Santa Barbara, which has a very specific set of rules to maintain the architectural style of the area. It was important for them to have solar panels that are not visible from the ground or from a panoramic of the city.
Solar panels were installed on a flat section of their roof space and special solar railings were installed along their patio. When they have guests over, they are asked if their glass panels are a work of art!
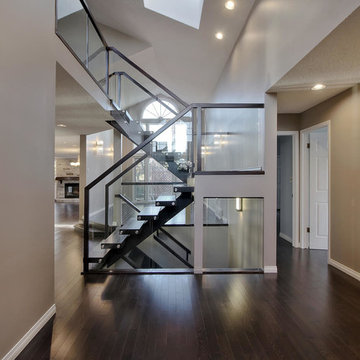
 Specialized Stair and Rail
Staircase - large modern wooden floating glass railing staircase idea in Edmonton
 Best Price Railing
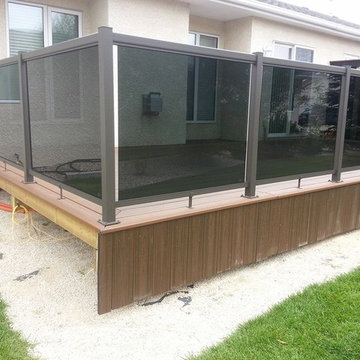
deck ready for the summer barbeque!
Bronze railing with Light grey 6mm tempered glass
Example of a small minimalist backyard deck design in Other with no cover
Example of a small minimalist backyard deck design in Other with no cover


 Casatopia, LLC

Contemporary living room shot from the second floor loft overlooks a glass railing, slate fireplace surround, custom furniture, high gloss trim details, a close up of the quartz ceiling and the ombre drapery.
Simon Dale Photography
 Bravas Boca Raton

Fully integrated Signature Estate featuring Creston controls and Crestron panelized lighting, and Crestron motorized shades and draperies, whole-house audio and video, HVAC, voice and video communication atboth both the front door and gate. Modern, warm, and clean-line design, with total custom details and finishes. The front includes a serene and impressive atrium foyer with two-story floor to ceiling glass walls and multi-level fire/water fountains on either side of the grand bronze aluminum pivot entry door. Elegant extra-large 47'' imported white porcelain tile runs seamlessly to the rear exterior pool deck, and a dark stained oak wood is found on the stairway treads and second floor. The great room has an incredible Neolith onyx wall and see-through linear gas fireplace and is appointed perfectly for views of the zero edge pool and waterway. The center spine stainless steel staircase has a smoked glass railing and wood handrail.
 MGS Architecture
Photography by Matthew Momberger

Huge minimalist wooden l-shaped open and glass railing staircase photo in Los Angeles
Huge minimalist wooden l-shaped open and glass railing staircase photo in Los Angeles


Sponsored
Sunbury, OH

J.Holderby - Renovations
Franklin County's Leading General Contractors - 2X Best of Houzz!
 Bravas Boca Raton
Fully integrated Signature Estate featuring Creston controls and Crestron panelized lighting, and Crestron motorized shades and draperies, whole-house audio and video, HVAC, voice and video communication atboth both the front door and gate. Modern, warm, and clean-line design, with total custom details and finishes. The front includes a serene and impressive atrium foyer with two-story floor to ceiling glass walls and multi-level fire/water fountains on either side of the grand bronze aluminum pivot entry door. Elegant extra-large 47'' imported white porcelain tile runs seamlessly to the rear exterior pool deck, and a dark stained oak wood is found on the stairway treads and second floor. The great room has an incredible Neolith onyx wall and see-through linear gas fireplace and is appointed perfectly for views of the zero edge pool and waterway. The center spine stainless steel staircase has a smoked glass railing and wood handrail.
 Bravas Boca Raton
Fully integrated Signature Estate featuring Creston controls and Crestron panelized lighting, and Crestron motorized shades and draperies, whole-house audio and video, HVAC, voice and video communication atboth both the front door and gate. Modern, warm, and clean-line design, with total custom details and finishes. The front includes a serene and impressive atrium foyer with two-story floor to ceiling glass walls and multi-level fire/water fountains on either side of the grand bronze aluminum pivot entry door. Elegant extra-large 47'' imported white porcelain tile runs seamlessly to the rear exterior pool deck, and a dark stained oak wood is found on the stairway treads and second floor. The great room has an incredible Neolith onyx wall and see-through linear gas fireplace and is appointed perfectly for views of the zero edge pool and waterway. The center spine stainless steel staircase has a smoked glass railing and wood handrail. Master bath features freestanding tub and double steam shower.
 FOI Designs
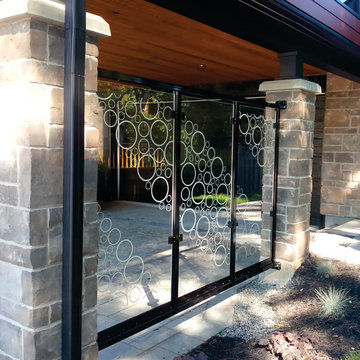
Inspiration for a mid-sized modern backyard stone patio remodel in Toronto with a roof extension
50