
Search results for "Cattle panel railing" in Home Design Ideas
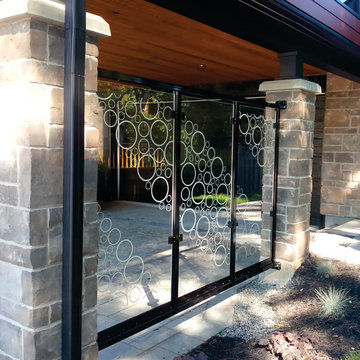
 FOI Designs
Inspiration for a mid-sized modern backyard stone patio remodel in Toronto with a roof extension
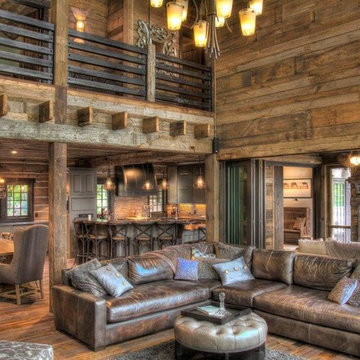
 Manomin Resawn Timbers
Weathered Antique Paneling from Manomin Resawn Timbers lines the walls of this two-story lodge-style great room, showing off a naturally aged patina with unique sawn faces and a darker, moodier aesthetic. Reclaimed Wood Timbers frame the space as structural beams and support posts throughout, connecting the open kitchen, dining, and living areas beneath a metal-railed loft above.
Our Weathered Antique Paneling is sourced directly from 19th or early 20th century barns. As farmers moved from hand hewing logs to circle saw milling, a surplus of timbers became the literal building blocks of the second industrial revolution. After over a hundred years, these timbers still carry their unique sawn faces and naturally aged patina, giving this paneling a look that can't be replicated. Every reclaimed timber goes through the same detailed process of denailing, kiln drying, and precision milling to prepare the wood for a prominent place in a home like this one.
Whether you are a homebuilder, a home remodeling contractor, or a homeowner shopping for paneling or timbers with real depth and history, Manomin Resawn Timbers has stunning reclaimed wood to suit your needs. Visit our showroom in Hugo, MN or reach out to us with a call or a message to discover the antique charm of reclaimed wood.

 Lori Dennis, ASID, LEED AP
Backyard view of a 3 story modern home exterior. From the pool to the outdoor Living space, into the Living Room, Dining Room and Kitchen. The upper Patios have both wood ceiling and skylights and a glass panel railing.
Find the right local pro for your project
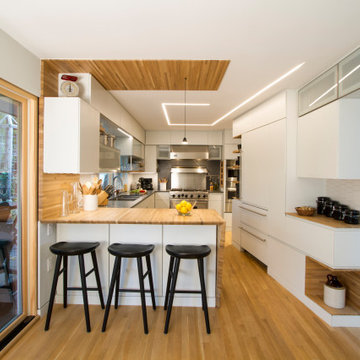
 Princeton Design Collaborative

View of Kitchen from dining area
Architecture & Interior Design by : Princeton Design Collaborative 360pdc.com
photo by Jeffery Edward Tryon
Mid-sized trendy u-shaped light wood floor and brown floor eat-in kitchen photo in Philadelphia with a double-bowl sink, flat-panel cabinets, white cabinets, wood countertops, gray backsplash, quartz backsplash, stainless steel appliances, a peninsula and brown countertops
Mid-sized trendy u-shaped light wood floor and brown floor eat-in kitchen photo in Philadelphia with a double-bowl sink, flat-panel cabinets, white cabinets, wood countertops, gray backsplash, quartz backsplash, stainless steel appliances, a peninsula and brown countertops

 Ingui Architecture
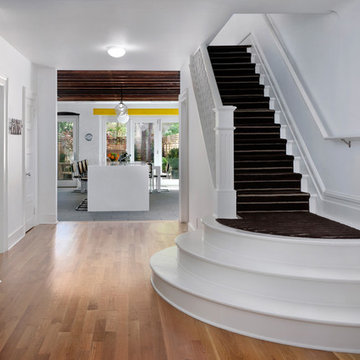
Inspiration for a large contemporary painted straight staircase remodel in New York with painted risers
 San Diego Cable Railings

Stainless steel railing posts capped with mahogany top rails for a beautiful contemporary stairway.
Trendy staircase photo in San Diego
Trendy staircase photo in San Diego

Sponsored
Columbus, OH

Hope Restoration & General Contracting
Columbus Design-Build, Kitchen & Bath Remodeling, Historic Renovations
 Axial Arts Architecture
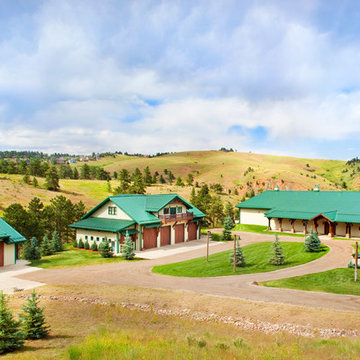
This project was designed to accommodate the client’s wish to have a traditional and functional barn that could also serve as a backdrop for social and corporate functions. Several years after it’s completion, this has become just the case as the clients routinely host everything from fundraisers to cooking demonstrations to political functions in the barn and outdoor spaces. In addition to the barn, Axial Arts designed an indoor arena, cattle & hay barn, and a professional grade equipment workshop with living quarters above it. The indoor arena includes a 100′ x 200′ riding arena as well as a side space that includes bleacher space for clinics and several open rail stalls. The hay & cattle barn is split level with 3 bays on the top level that accommodates tractors and front loaders as well as a significant tonnage of hay. The lower level opens to grade below with cattle pens and equipment for breeding and calving. The cattle handling systems and stocks both outside and inside were designed by Temple Grandin- renowned bestselling author, autism activist, and consultant to the livestock industry on animal behavior. This project was recently featured in Cowboy & Indians Magazine. As the case with most of our projects, Axial Arts received this commission after being recommended by a past client.
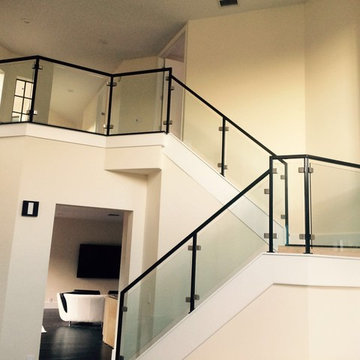
 JC Iron Ornamental Work Inc.
Mid-sized minimalist painted u-shaped glass railing staircase photo in Miami with wooden risers
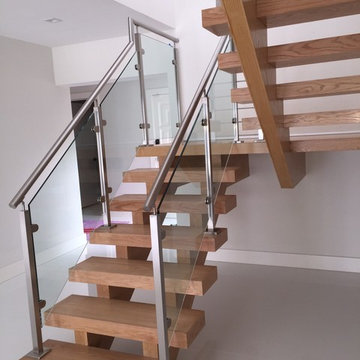 JC Iron Ornamental Work Inc.
Inspiration for a mid-sized modern wooden u-shaped open and glass railing staircase remodel in Miami

 Specialized Stair and Rail
Ryan Patrick Kelly Photographs
Minimalist wooden floating staircase photo in Edmonton with wooden risers
Minimalist wooden floating staircase photo in Edmonton with wooden risers
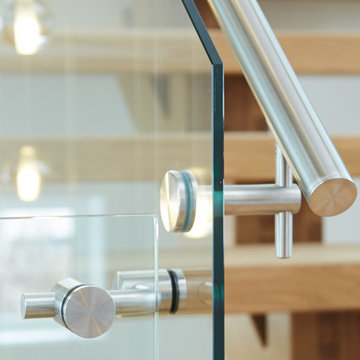 Specialized Stair and Rail
Ryan Patrick Kelly Photographs
Inspiration for a modern wooden floating staircase remodel in Edmonton with wooden risers
Inspiration for a modern wooden floating staircase remodel in Edmonton with wooden risers
 Specialized Stair and Rail
Ryan Patrick Kelly Photographs
Inspiration for a modern wooden floating staircase remodel in Edmonton with wooden risers
Inspiration for a modern wooden floating staircase remodel in Edmonton with wooden risers

Sponsored
Columbus, OH
Hope Restoration & General Contracting
Columbus Design-Build, Kitchen & Bath Remodeling, Historic Renovations

 building Lab, inc.
Silicon Valley ADU: modern Japanese bath: integrated trough sink with a removable panel to hide the drain, matte black fixtures, white Krion® countertop and tub deck, matte gray floor tiles. Cedar panelling extends from wall to ceiling (vaulted) evokes the spirit of traditional Japanese bath houses. Large skylight hovers above the family size tub; bifold glass doors opening completely to the outdoors give a sense of bathing in nature.
building Lab is a design build firm specialized in modern architecture.
 Royal Oak Railing and Stair

Stairs are solid reclaimed elm 1 1/4 tread with cove molding. 1 3/4 painted stringer with applied brackets. 1/2" paint grade risers. Railing is 1 3/4 paint grade standard #1 turned style with solid F rail. 4" recessed panel paint grade posts with 6" base and F cap to mail rail profile
 Trademark Building Company

Basement - mid-sized modern walk-out light wood floor basement idea in Atlanta with white walls
 RailingCo
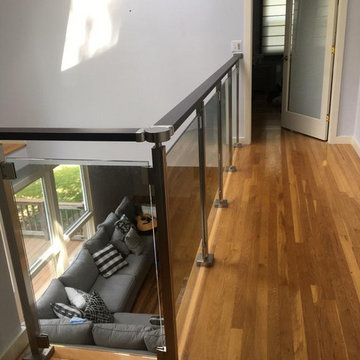
UV protected anodized aluminum railing system with tempered glass panels.
Minimalist hallway photo in New York
Minimalist hallway photo in New York

Sponsored
Columbus, OH

HomeCraft Remodeling
Custom Craftsmanship & Build Solutions in Franklin County, Ohio
 RailingCo
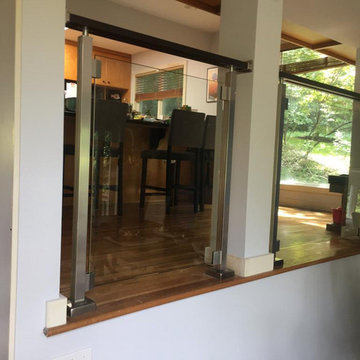
UV protected anodized aluminum railing system with tempered glass panels.
Example of a trendy living room design in New York
Example of a trendy living room design in New York
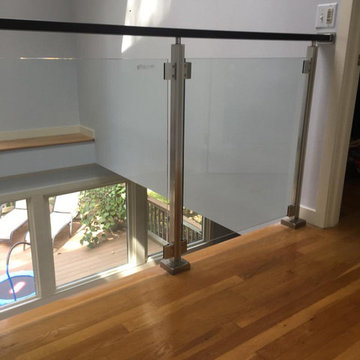 RailingCo
UV protected anodized aluminum railing system with tempered glass panels.
Minimalist bedroom photo in New York
Minimalist bedroom photo in New York
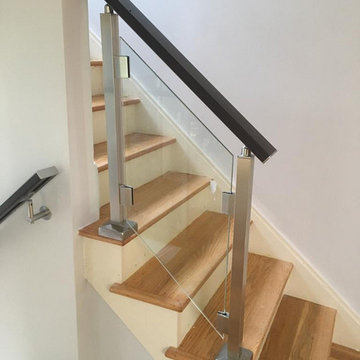 RailingCo
UV protected anodized aluminum railing system with tempered glass panels.
Minimalist staircase photo in New York
Minimalist staircase photo in New York
51