
Search results for "Causing" in Home Design Ideas

 WYNTER HOUSE DESIGNS | Whitney Jones
©Jeff Herr Photography, Inc.
Example of a transitional master black floor, double-sink and shiplap wall bathroom design in Atlanta with shaker cabinets, medium tone wood cabinets, white walls, a trough sink, white countertops and a freestanding vanity
Example of a transitional master black floor, double-sink and shiplap wall bathroom design in Atlanta with shaker cabinets, medium tone wood cabinets, white walls, a trough sink, white countertops and a freestanding vanity
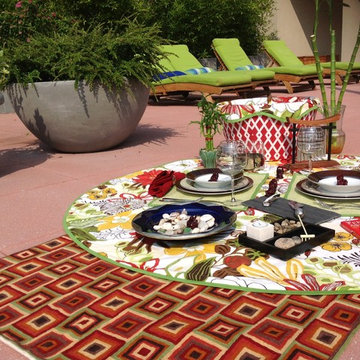
 Julie Schuster Design Studio
When it came to designing my picnic basket tableau, it was important that its design represent the values and ideologies at the core of Julie Schuster Design Studio. I chose the theme ‘Zen Garden’ because of my interest and practice in Feng Shui. I love the idea of the balance of the elements being synonymous with the idea of a balanced meal.

 Danconia Interiors
Urban l-shaped medium tone wood floor open concept kitchen photo in New York with metallic backsplash, an island, an undermount sink, flat-panel cabinets, blue cabinets, marble countertops, glass sheet backsplash and stainless steel appliances
Find the right local pro for your project

 Michaelson Homes LLC
After opening up the stairwell between the kitchen and the living room, the homeowners had extra storage space under the stairs. Now it's used as the dog's crate area, complete with a custom doggy door.
Photography by: William Manning
 Julie Schuster Design Studio
The finished product incorporated just that, a balance of the elements:
FIRE: napkins, candle, Buddha figurines, the color red.
EARTH: stones, square pattern rug, cheese board, sand, the colors orange and brown.
METAL: cutlery, wine glasses, wind chimes.
WATER: blue bowl, sea glass, the color black.
WOOD: botanical print, plates, bamboo, the color green.

Mid-sized minimalist ceramic tile home design photo in Houston with recessed-panel cabinets, white cabinets, granite countertops and beige walls

 Schoener
A custom closet was designed in a traditional fluted column, arched top, and applique style. Custom details like a fold out ironing board, jewerly drawer, and LED lights were added for a personal touch. Simple crystal chandeliers add the final touch. Justin Schmauser Photography

 DRAPER-DBS
Custom cabinets by DRAPER-DBS
Kitchen design by Veronica Campbell of Deane, Inc.: www.deane.com
Photography by Jane Beiles
Inspiration for a transitional u-shaped medium tone wood floor kitchen remodel in New York with a farmhouse sink, glass-front cabinets, white cabinets, white backsplash, paneled appliances and an island
Inspiration for a transitional u-shaped medium tone wood floor kitchen remodel in New York with a farmhouse sink, glass-front cabinets, white cabinets, white backsplash, paneled appliances and an island
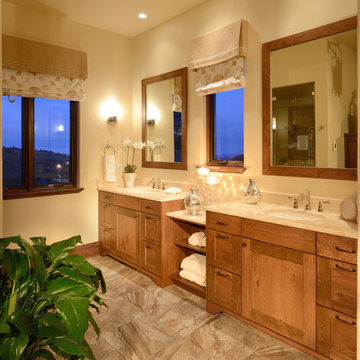
 COMITO BUILDING AND DESIGN LLC
David Beightol Photomedia
Inspiration for a mediterranean bathroom remodel in Denver
Inspiration for a mediterranean bathroom remodel in Denver



 Affordable Closets Plus, LLC
Paul Wesley
Elegant women's dark wood floor dressing room photo in New York with raised-panel cabinets, beige cabinets and beige walls
Elegant women's dark wood floor dressing room photo in New York with raised-panel cabinets, beige cabinets and beige walls



 Cameron Homes Inc.
Cheryl Silsbe Photography
Freestanding bathtub - large transitional master white tile and subway tile porcelain tile freestanding bathtub idea in Edmonton with an undermount sink, shaker cabinets, white cabinets, quartzite countertops and gray walls
Freestanding bathtub - large transitional master white tile and subway tile porcelain tile freestanding bathtub idea in Edmonton with an undermount sink, shaker cabinets, white cabinets, quartzite countertops and gray walls
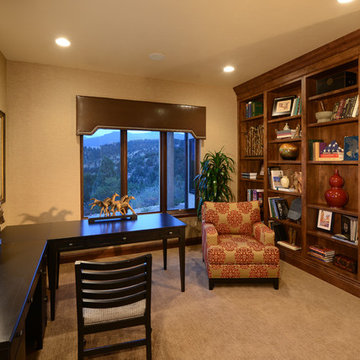 COMITO BUILDING AND DESIGN LLC
David Beightol Photomedia
Inspiration for a mediterranean home office remodel in Denver
Inspiration for a mediterranean home office remodel in Denver

 David Cannon Photography
Amazing front porch of a modern farmhouse built by Steve Powell Homes (www.stevepowellhomes.com). Photo Credit: David Cannon Photography (www.davidcannonphotography.com)

 Kitchen Design Concepts
Guest bathroom remodel in Dallas, TX by Kitchen Design Concepts.
This Girl's Bath features cabinetry by WW Woods Eclipse with a square flat panel door style, maple construction, and a finish of Arctic paint with a Slate Highlight / Brushed finish. Hand towel holder, towel bar and toilet tissue holder from Kohler Bancroft Collection in polished chrome. Heated mirror over vanity with interior storage and lighting. Tile -- Renaissance 2x2 Hex White tile, Matte finish in a straight lay; Daltile Rittenhouse Square Cove 3x6 Tile K101 White as base mold throughout; Arizona Tile H-Line Series 3x6 Denim Glossy in a brick lay up the wall, window casing and built-in niche and matching curb and bullnose pieces. Countertop -- 3 cm Caesarstone Frosty Carina. Vanity sink -- Toto Undercounter Lavatory with SanaGloss Cotton. Vanity faucet-- Widespread faucet with White ceramic lever handles. Tub filler - Kohler Devonshire non-diverter bath spout polished chrome. Shower control – Kohler Bancroft valve trim with white ceramic lever handles. Hand Shower & Slider Bar - one multifunction handshower with Slide Bar. Commode - Toto Maris Wall-Hung Dual-Flush Toilet Cotton w/ Rectangular Push Plate Dual Button White.
Photos by Unique Exposure Photography



 Carl Diaz

Mid-sized transitional light wood floor and gray floor living room photo in San Diego with white walls

17