
Search results for "Cautions" in Home Design Ideas

 Niche Modern
The neutral-toned family room with warm accents in a Los Angeles home designed by Studio William Hefner and Annette English & Associates. http://tinyurl.com/nowohmr

 Chi Renovation & Design
As a large studio, we decided to combine the living and bedroom area - creating the feeling of a master suite! The sleek living space features a yellow upholstered loveseat and two modern orange chairs. These bright but warm hues subtly stand out against the dark grey backdrop, espresso-toned hardwood floors, and charcoal-colored coffee table.
The bedroom area complements the dark hues of the living room but takes on a unique look of its own. With an exposed brick accent wall, gold and black decor, and crisp white bedding - the dark grey from the headboard creates congruency within the open space.
Designed by Chi Renovation & Design who serve Chicago and it's surrounding suburbs, with an emphasis on the North Side and North Shore. You'll find their work from the Loop through Lincoln Park, Skokie, Wilmette, and all the way up to Lake Forest.
For more about Chi Renovation & Design, click here: https://www.chirenovation.com/
To learn more about this project, click here:
https://www.chirenovation.com/portfolio/high-end-airbnb-renovation-design/
 Weedman Design Partners
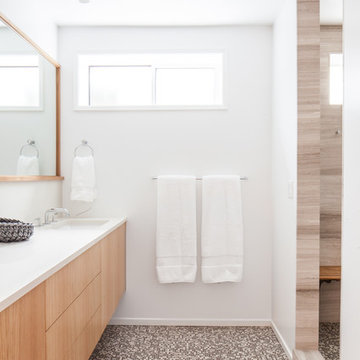
A new bathroom in the lower level renovation for the kids to share. Separate rooms for shower and toilet, touch-release custom oak cabinetry, and a clean white backdrop.
Leah Verwey
Find the right local pro for your project
 MileStone Community Builders

Example of a small trendy single-wall laundry closet design in Austin with beige walls and a side-by-side washer/dryer

 Collective Design
Collective Design + Furnishings
Dining room - transitional dark wood floor and brown floor dining room idea in Denver with white walls
Dining room - transitional dark wood floor and brown floor dining room idea in Denver with white walls
 Margie Grace - Grace Design Associates

Romantic Entry.....Santa Barbara Living
This is an example of a mid-sized country stone front porch design in Santa Barbara with a roof extension.
This is an example of a mid-sized country stone front porch design in Santa Barbara with a roof extension.

 PerennialResource.com
Dwarf Stars New Millenium delphinium - new for 2014 by Walter's Gardens
Photo credit; Dowdeswell's Delphiniums Ltd.
Photo of a landscaping in Other.
Photo of a landscaping in Other.
 Bangtel, LLC
Aleks Eva (@aleksevaphoto)

Inspiration for a contemporary white tile and subway tile slate floor bathroom remodel in Chicago with dark wood cabinets, multicolored walls, wood countertops, flat-panel cabinets, a two-piece toilet and a vessel sink
Inspiration for a contemporary white tile and subway tile slate floor bathroom remodel in Chicago with dark wood cabinets, multicolored walls, wood countertops, flat-panel cabinets, a two-piece toilet and a vessel sink

 Great Neighborhood Homes
spacecrafting
Inspiration for a timeless formal and open concept medium tone wood floor living room remodel in Minneapolis with beige walls, a standard fireplace and a wall-mounted tv
Inspiration for a timeless formal and open concept medium tone wood floor living room remodel in Minneapolis with beige walls, a standard fireplace and a wall-mounted tv

 Steve Masley Consulting and Design
'Jade' green beans growing in a window box. With the right organic soil mix and plenty of water, green beans can thrive in window boxes or other containers. Photo by Steve Masley
 Andrew Heiser

Example of a large urban open concept laminate floor and brown floor living room design in Los Angeles with black walls
 AHD&Co
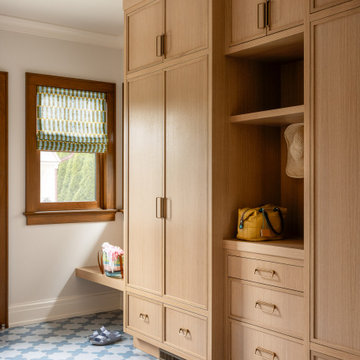
Mid-sized beach style ceramic tile and blue floor entryway photo in New York with white walls and a medium wood front door



Mid-sized trendy master black tile, white tile and subway tile ceramic tile bathroom photo in Orange County with a one-piece toilet, raised-panel cabinets, dark wood cabinets, white walls, a vessel sink and wood countertops
 User
UserMichael Merrill Design Studio completely reworked this 53 square-foot bathroom. This is the only bathroom in the 815 square-foot Edwardian residence. The floating cabinet increases the sense of space in this tiny bathroom. We relocated the bathroom so it is no longer located in the kitchen.
 Bon Brise Design, Inc.

We featured the calming aesthetic desired by mom, but with the orange that is dad’s favorite color! And we did it with furniture that will convert as the daughter grows up.
Photo Credit: Rolfe Hokanson Photography

 S Interior Design
The kitchen was stuck in the 1980s with builder stock grade cabinets. It did not have enough space for two cooks to work together comfortably, or to entertain large groups of friends and family. The lighting and wall colors were also dated and made the small kitchen feel even smaller.
By removing some walls between the kitchen and dining room, relocating a pantry closet,, and extending the kitchen footprint into a tiny home office on one end where the new spacious pantry and a built-in desk now reside, and about 4 feet into the family room to accommodate two beverage refrigerators and glass front cabinetry to be used as a bar serving space, the client now has the kitchen they have been dreaming about for years.
Steven Kaye Photography



 Pete Veilleux, East Bay Wilds
Stipa pulchra / Purple needle grass
Photo by Pete Veilleux, East Bay Wilds; all rights reserved.
This is an example of a landscaping in San Francisco.
This is an example of a landscaping in San Francisco.
4