
Search results for "Cautious virtually" in Home Design Ideas
 Deck Remodelers.com
We just love the way this one turned out, and are cautiously optimistic it will take home a national award next month! Stay tuned!
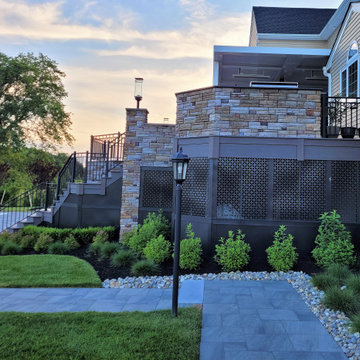
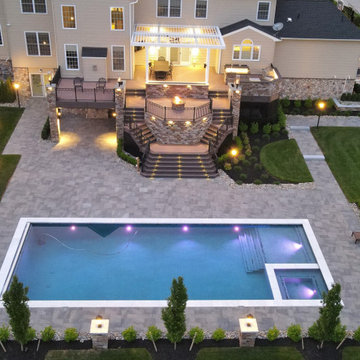
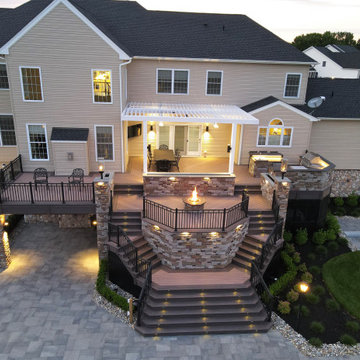
A little about the space…The homeowners challenged us to come up with a design that incorporates a grand entrance to the pool area. The dual staircases cascading down to the magnificent gunite pool certainly makes for a grand entrance. In addition, we designed and built several vignettes that keep the party going in multiple areas of their outdoor space. Transitioning from a high deck to the pool area, and flowing from both areas was a challenge, but we think it came out pretty awesome.
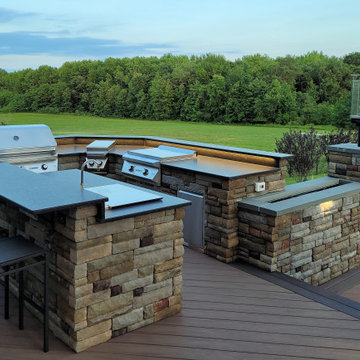
There are so many amenities in this space: Wolf deck, Equinox louvered roof, super custom kitchen with Twin Eagles high-end appliances, sunken fire lounge, multiple tempest torches, and custom PVC skirting. In addition, there is a dry space below with a Knotwood aluminum ceiling, and custom barn doors in Knotwood for access to storage space below. No detail was overlooked when turning the homeowner’s backyard into their own private oasis!
Serving NJ, NY, & CT we’ve got you covered! If you are looking for a modern, traditional, or transitional custom builder to design & build you your perfect backyard space , call the experts at Deck Remodelers for your free virtual consultation! 973.729.2125.
And to keep updated on our latest and greatest, subscribe to our YouTube channel: https://www.youtube.com/channel/UCnYo1EWjSdn0-nWWUgl_Qtw
 Deck Remodelers.com
We just love the way this one turned out, and are cautiously optimistic it will take home a national award next month! Stay tuned!
A little about the space…The homeowners challenged us to come up with a design that incorporates a grand entrance to the pool area. The dual staircases cascading down to the magnificent gunite pool certainly makes for a grand entrance. In addition, we designed and built several vignettes that keep the party going in multiple areas of their outdoor space. Transitioning from a high deck to the pool area, and flowing from both areas was a challenge, but we think it came out pretty awesome.
There are so many amenities in this space: Wolf deck, Equinox louvered roof, super custom kitchen with Twin Eagles high-end appliances, sunken fire lounge, multiple tempest torches, and custom PVC skirting. In addition, there is a dry space below with a Knotwood aluminum ceiling, and custom barn doors in Knotwood for access to storage space below. No detail was overlooked when turning the homeowner’s backyard into their own private oasis!
Serving NJ, NY, & CT we’ve got you covered! If you are looking for a modern, traditional, or transitional custom builder to design & build you your perfect backyard space , call the experts at Deck Remodelers for your free virtual consultation! 973.729.2125.
And to keep updated on our latest and greatest, subscribe to our YouTube channel: https://www.youtube.com/channel/UCnYo1EWjSdn0-nWWUgl_Qtw


Find the right local pro for your project
 Deck Remodelers.com
We just love the way this one turned out, and are cautiously optimistic it will take home a national award next month! Stay tuned!
A little about the space…The homeowners challenged us to come up with a design that incorporates a grand entrance to the pool area. The dual staircases cascading down to the magnificent gunite pool certainly makes for a grand entrance. In addition, we designed and built several vignettes that keep the party going in multiple areas of their outdoor space. Transitioning from a high deck to the pool area, and flowing from both areas was a challenge, but we think it came out pretty awesome.
There are so many amenities in this space: Wolf deck, Equinox louvered roof, super custom kitchen with Twin Eagles high-end appliances, sunken fire lounge, multiple tempest torches, and custom PVC skirting. In addition, there is a dry space below with a Knotwood aluminum ceiling, and custom barn doors in Knotwood for access to storage space below. No detail was overlooked when turning the homeowner’s backyard into their own private oasis!
Serving NJ, NY, & CT we’ve got you covered! If you are looking for a modern, traditional, or transitional custom builder to design & build you your perfect backyard space , call the experts at Deck Remodelers for your free virtual consultation! 973.729.2125.
And to keep updated on our latest and greatest, subscribe to our YouTube channel: https://www.youtube.com/channel/UCnYo1EWjSdn0-nWWUgl_Qtw

 Giuseppe Lunardini Architetto del Paesaggio
Climbing species have been used to cover the walls of this enclosed garden.
Giuseppe Lunardini
This is an example of a small traditional shade front yard stone formal garden in Florence for spring.
This is an example of a small traditional shade front yard stone formal garden in Florence for spring.

 Highland Builders LLC
Powder room with glam geometric wallpaper complimented with a vessel sink rustic vanity with riveted hardware. Counter top is quartz Viatera - Truffle. Mirror framed wall mirror.
Ryan Hainey


 Moderne Builders
Gorgeous master bath with dramatic retro "wave" tile. Peak Photography
Example of a 1950s bathroom design in Los Angeles
Example of a 1950s bathroom design in Los Angeles

 Moss Yaw Design studio
Engineered cedar siding creates beautiful gray-blue tones at the exterior of the home, while adding a textural element to activate the simple exterior design.

 Santa Barbara Home Design
Design Consultant Jeff Doubét is the author of Creating Spanish Style Homes: Before & After – Techniques – Designs – Insights. The 240 page “Design Consultation in a Book” is now available. Please visit SantaBarbaraHomeDesigner.com for more info.
Jeff Doubét specializes in Santa Barbara style home and landscape designs. To learn more info about the variety of custom design services I offer, please visit SantaBarbaraHomeDesigner.com
Jeff Doubét is the Founder of Santa Barbara Home Design - a design studio based in Santa Barbara, California USA.


 Didonè Comacchio Architects
Staircase - mid-sized contemporary wooden l-shaped staircase idea in Venice with metal risers
 Deck Remodelers.com
We just love the way this one turned out, and are cautiously optimistic it will take home a national award next month! Stay tuned!
A little about the space…The homeowners challenged us to come up with a design that incorporates a grand entrance to the pool area. The dual staircases cascading down to the magnificent gunite pool certainly makes for a grand entrance. In addition, we designed and built several vignettes that keep the party going in multiple areas of their outdoor space. Transitioning from a high deck to the pool area, and flowing from both areas was a challenge, but we think it came out pretty awesome.
There are so many amenities in this space: Wolf deck, Equinox louvered roof, super custom kitchen with Twin Eagles high-end appliances, sunken fire lounge, multiple tempest torches, and custom PVC skirting. In addition, there is a dry space below with a Knotwood aluminum ceiling, and custom barn doors in Knotwood for access to storage space below. No detail was overlooked when turning the homeowner’s backyard into their own private oasis!
Serving NJ, NY, & CT we’ve got you covered! If you are looking for a modern, traditional, or transitional custom builder to design & build you your perfect backyard space , call the experts at Deck Remodelers for your free virtual consultation! 973.729.2125.
And to keep updated on our latest and greatest, subscribe to our YouTube channel: https://www.youtube.com/channel/UCnYo1EWjSdn0-nWWUgl_Qtw
 Deck Remodelers.com
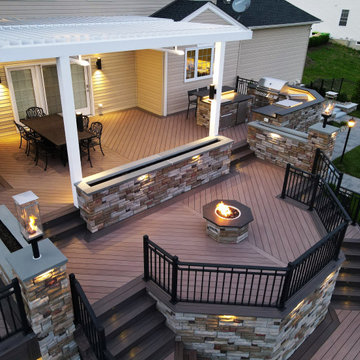
We just love the way this one turned out, and are cautiously optimistic it will take home a national award next month! Stay tuned!
A little about the space…The homeowners challenged us to come up with a design that incorporates a grand entrance to the pool area. The dual staircases cascading down to the magnificent gunite pool certainly makes for a grand entrance. In addition, we designed and built several vignettes that keep the party going in multiple areas of their outdoor space. Transitioning from a high deck to the pool area, and flowing from both areas was a challenge, but we think it came out pretty awesome.
There are so many amenities in this space: Wolf deck, Equinox louvered roof, super custom kitchen with Twin Eagles high-end appliances, sunken fire lounge, multiple tempest torches, and custom PVC skirting. In addition, there is a dry space below with a Knotwood aluminum ceiling, and custom barn doors in Knotwood for access to storage space below. No detail was overlooked when turning the homeowner’s backyard into their own private oasis!
Serving NJ, NY, & CT we’ve got you covered! If you are looking for a modern, traditional, or transitional custom builder to design & build you your perfect backyard space , call the experts at Deck Remodelers for your free virtual consultation! 973.729.2125.
And to keep updated on our latest and greatest, subscribe to our YouTube channel: https://www.youtube.com/channel/UCnYo1EWjSdn0-nWWUgl_Qtw

 Taylor Knights
Peter Clarke
Staircase - small contemporary metal straight metal railing staircase idea in Melbourne with metal risers
Staircase - small contemporary metal straight metal railing staircase idea in Melbourne with metal risers

 contact7524
This stained glass window was created as part of our signature Aspen Stained Glass line. These windows look beautiful in cottage style or contemporary homes and are a great way for outdoor enthusiasts to celebrate their love of nature. The textured appearance of the glass provides the homeowners with a high level of privacy and comfort.



 Centre Sky Architecture Ltd
Ryan Day Thompson
Inspiration for a contemporary wooden u-shaped staircase remodel with wooden risers
Inspiration for a contemporary wooden u-shaped staircase remodel with wooden risers



 Greystone Homes LLC
Unique pivot front door with frosted glass.
Front door - large contemporary dark wood floor front door idea with beige walls and a glass front door
Front door - large contemporary dark wood floor front door idea with beige walls and a glass front door
1